

Just Listed
Address
189 Balmy Coast Road, GROVELAND, FL
Price
$ 360,000
Property Attributes
- MLS#G5117603
- TypeSingle Family
- Listing Status Coming Soon
- CountyLake
- CityGROVELAND
- AreaGroveland
- NeighborhoodCASCADES OF GROVELAND (TRILOGY)
- Zip34736
- StyleSingle Family Residence
- Year Built2006
- Taxes$ 3233
- Price$ 360,000
- Bedrooms3
- Full Bathrooms2
- Half Bathrooms0
- Sqr Footage1820
- Lot Size0.22 Acres
Data Source:
Stellar MLS
Property Description
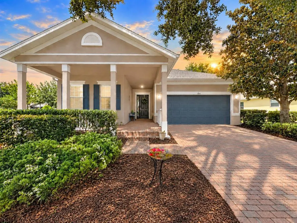
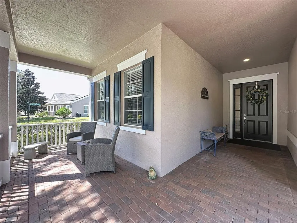
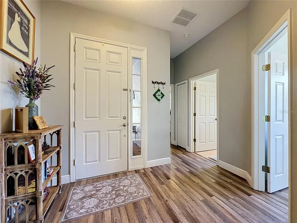
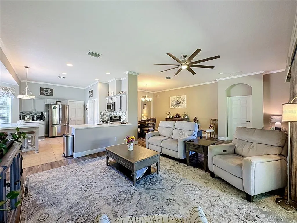
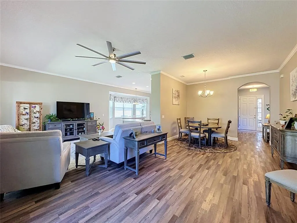
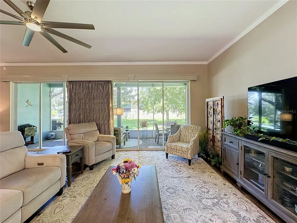
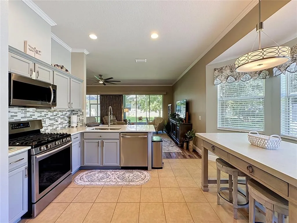
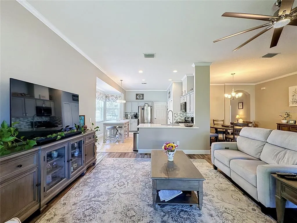
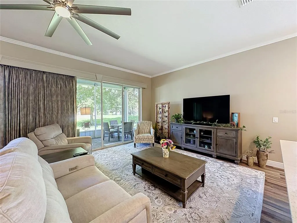
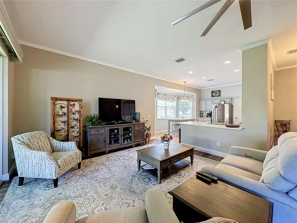
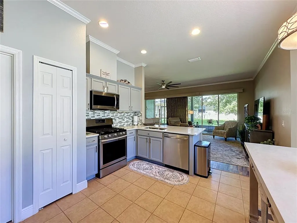
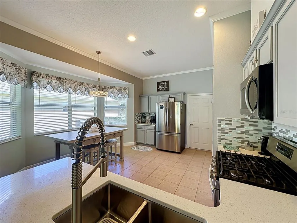
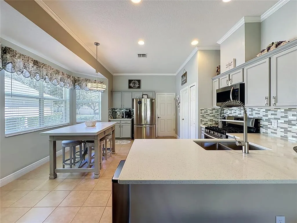
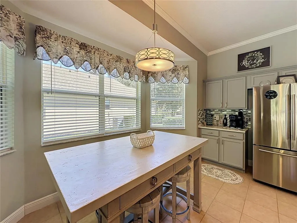
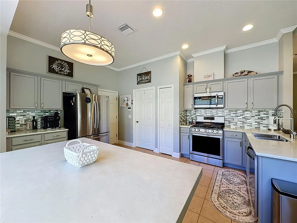
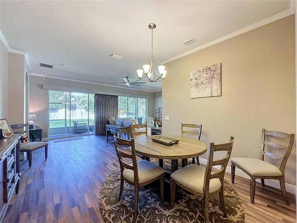
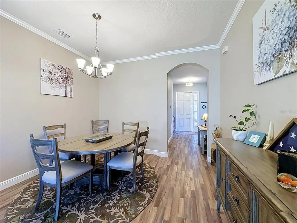
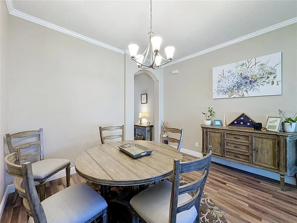
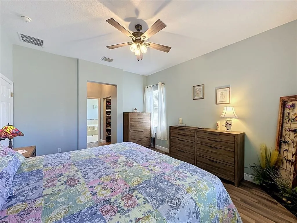
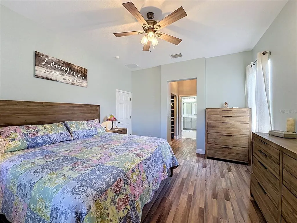
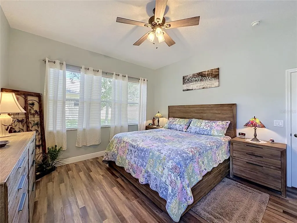
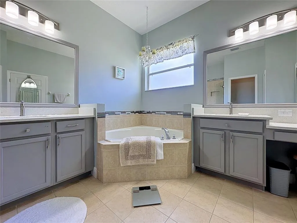
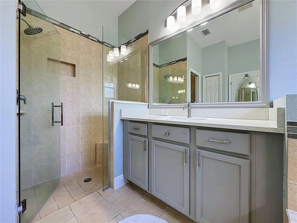
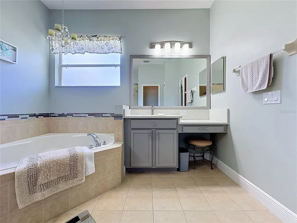
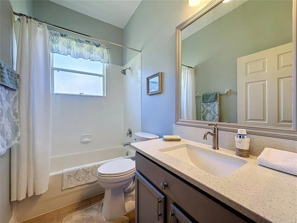
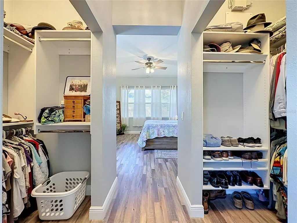
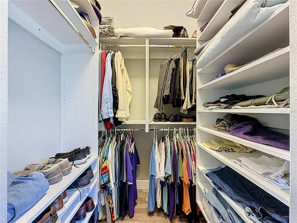
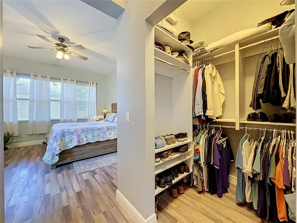
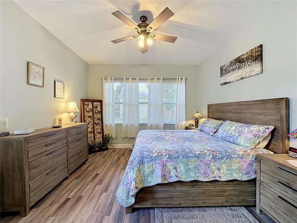
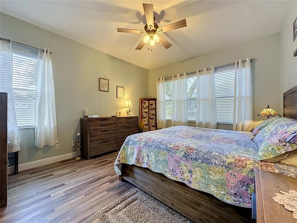
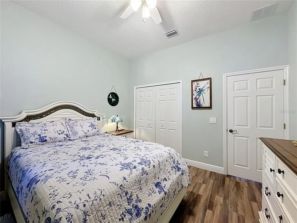
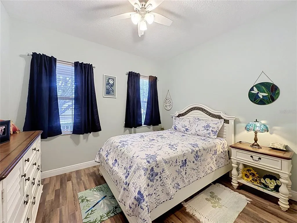
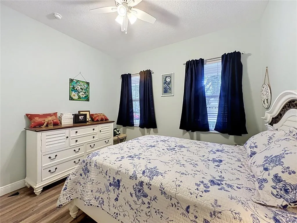
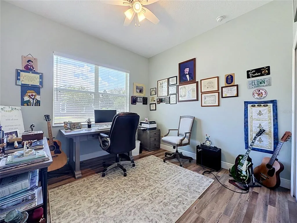
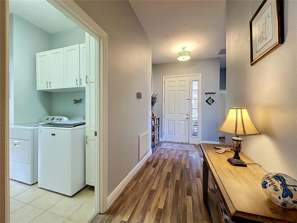
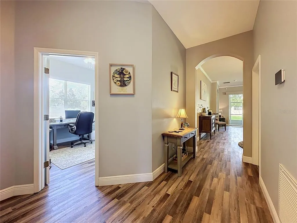
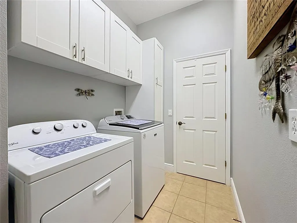
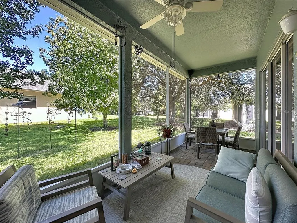
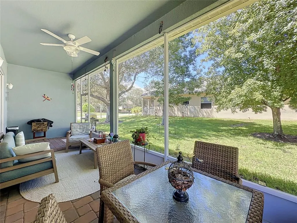
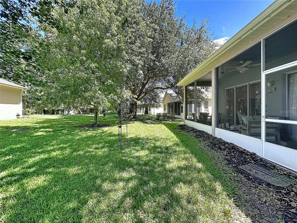
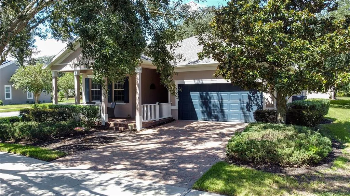
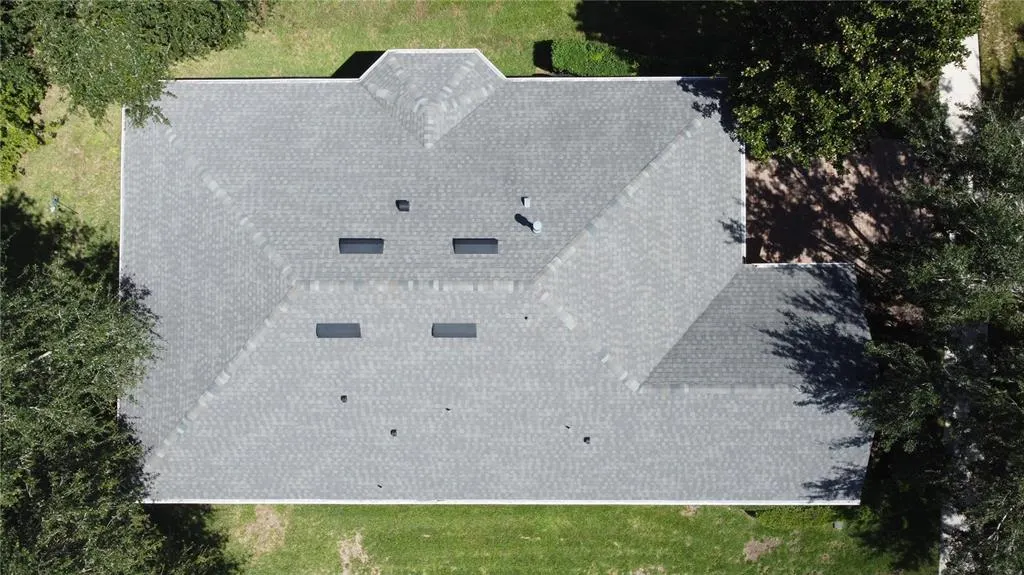
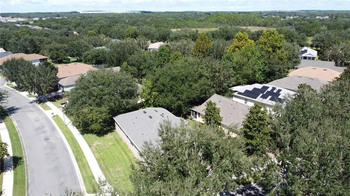
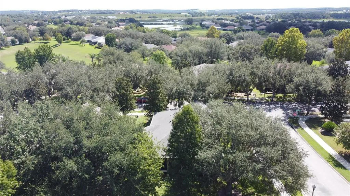
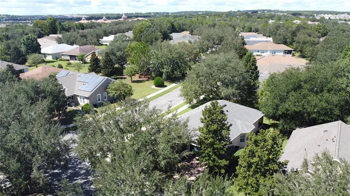
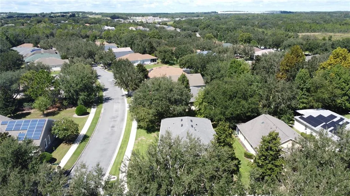
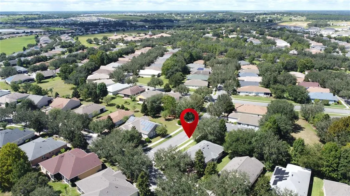
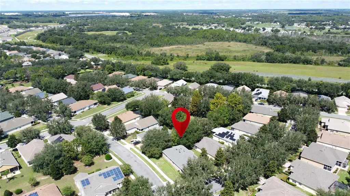
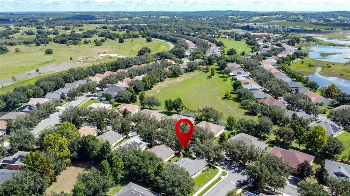
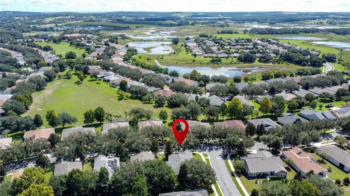
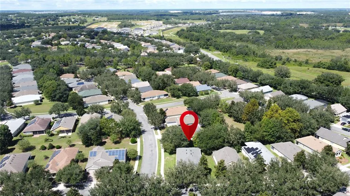
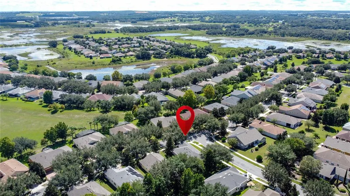
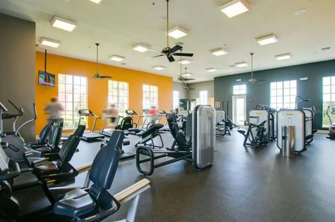
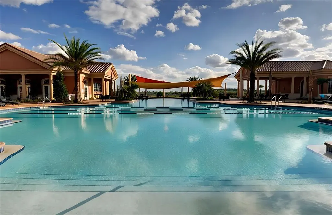
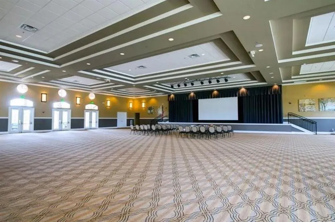
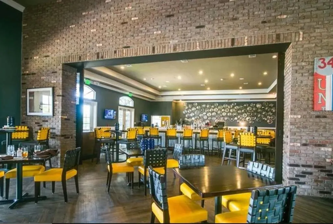
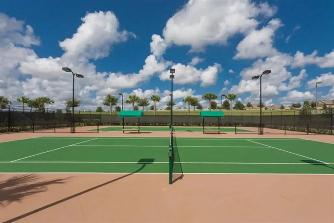
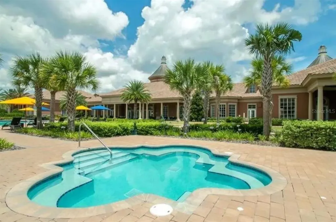
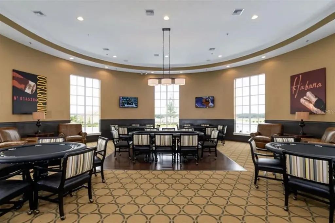
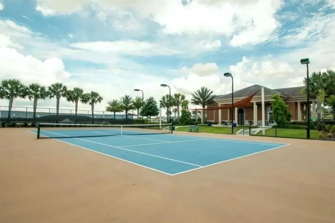
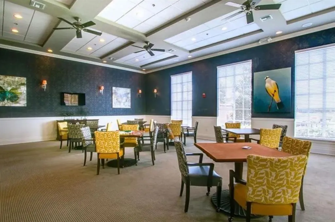
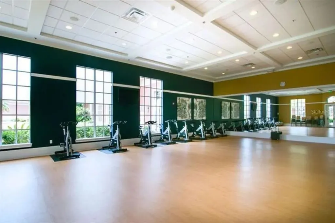
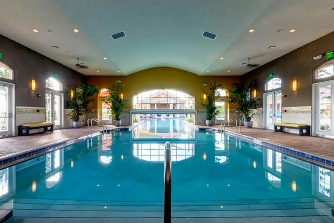
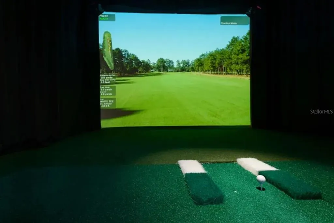
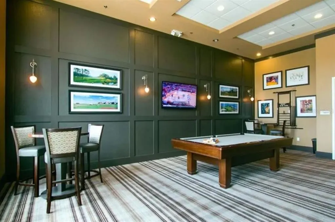
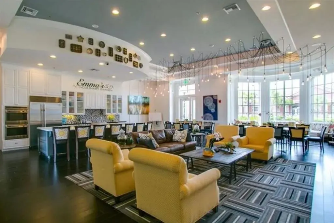
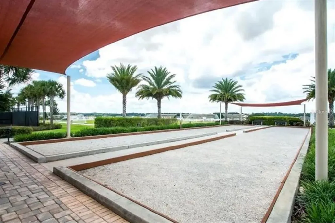
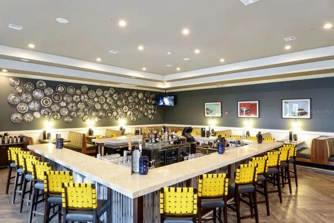
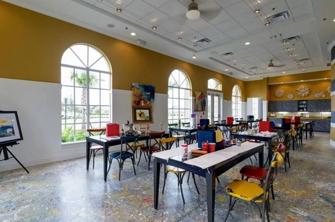
BEAUTIFULLY UPDATED • CORNER LOT • OPEN-CONCEPT LIVING • MAJOR RECENT UPGRADES! Drive through the GUARD-GATED ENTRANCE and along picturesque TREE-LINED STREETS to this beautifully updated home situated on a desirable CORNER LOT. A PAVER DRIVEWAY, mature landscaping, and charming PAVER FRONT PORCH create an inviting first impression. Step inside and discover a beautifully transformed OPEN-CONCEPT FLOOR PLAN designed for comfortable everyday living and effortless entertaining. Stylish VINYL FLOORING flows seamlessly throughout the home, creating a fresh, cohesive look. TWO GUEST BEDROOMS AND A SECOND FULL BATH provide comfortable and private accommodations for family and visitors. The beautifully updated kitchen features QUARTZ COUNTERTOPS, SOLID-WOOD CABINETRY, STAINLESS STEEL APPLIANCES (2021), BREAKFAST BAR, and an EAT-IN DINING AREA. The spacious living room showcases a dramatic WALL OF GLASS opening to the SCREENED OUTDOOR LANAI, creating a wonderful indoor-outdoor connection and bringing the Florida lifestyle right into your living space. CUSTOM CORNICES AND WINDOW TREATMENTS add sophisticated style, elegance, and privacy. The spacious PRIMARY SUITE is privately positioned and features TWO WALK-IN CLOSETS with CUSTOM BUILT-IN FEATURES plus an ENSUITE BATH WITH DUAL SINKS AND VANITIES, GARDEN TUB, AND WALK-IN SHOWER. An INTERIOR LAUNDRY ROOM adds everyday convenience. EXTENSIVE UPDATES & UPGRADES INCLUDE: ROOF (2022) • HVAC (2024) • GAS WATER HEATER (2024) • EXTERIOR PAINT (2024) • LEAF FILTER GUTTER PROTECTION • GARBAGE DISPOSAL (2023) • NEW BATHROOM TOILETS, FAUCETS & PLUMBING (2025) • GARAGE DOOR OPENER (2024). Living in Trilogy means enjoying more than a beautiful home—it’s a RESORT LIFESTYLE! This GUARD-GATED COMMUNITY includes HOA-provided CABLE, HIGH-SPEED INTERNET, SECURITY MONITORING, AND LANDSCAPING/LAWN CARE, allowing you more time to enjoy everything the community has to offer. At the heart of Trilogy is the spectacular 57,000 SQ. FT. MAGNOLIA HOUSE, featuring a member-exclusive RESTAURANT & BAR WITH LIVE ENTERTAINMENT, INDOOR & OUTDOOR HEATED POOLS, STATE-OF-THE-ART ATHLETIC CLUB, TENNIS, PICKLEBALL, BOCCE, BILLIARDS, VIRTUAL GOLF, ARTISAN STUDIO, CULINARY KITCHEN, POKER ROOM, 50+ MEMBER-LED CLUBS & ACTIVITIES, and a spectacular EVENT CENTER. Conveniently located approximately 45 minutes from DISNEY, UNIVERSAL, AND ORLANDO INTERNATIONAL AIRPORT, and approximately 90 minutes from BEACHES AND PORT CANAVERAL CRUISE TERMINAL. CORNER LOT • OPEN-CONCEPT FLOOR PLAN • QUARTZ COUNTERTOPS • SOLID-WOOD CABINETRY • WALL OF GLASS • SCREENED LANAI • TWO WALK-IN PRIMARY CLOSETS • ROOF 2022 • HVAC 2024 • GAS WATER HEATER 2024 • EXTERIOR PAINT 2024 BEAUTIFULLY UPDATED, THOUGHTFULLY DESIGNED, AND READY TO ENJOY — LIVE YOUR BEST LIFE AT TRILOGY!
| Price History | |
|---|---|
| 9/13/2026 | Listed $360,000 |
General Features
| Sewer | Public Sewer |
|---|---|
| Heating | Natural Gas |
| Cooling | Central Air |
| Utilities | BB/HS Internet Available,Cable Connected,Electricity Connected,Fiber Optics,Fire Hydrant,Natural Gas Connected,Phone Available,Public,Sewer Connected,Sprinkler Meter,Sprinkler Recycled,Street Lights,Water Connected |
| Possession | Close Of Escrow |
| Roof | Shingle |
| Appliances | Dishwasher,Disposal,Dryer,Exhaust Fan,Gas Water Heater,Microwave,Range,Refrigerator,Washer |
| Zoning | PUD |
| HOA Fee | 578 |
| Garage Spaces | 2 |
| Association Fee Includes | Cable TV,Common Area Taxes,Community Pool,Escrow Reserves Fund,Internet,Maintenance Grounds,Manager,Pool Maintenance,Private Road,Recreational Facilities |
| Patio/Porch Features | Covered,Front Porch,Rear Porch,Screened |
| Security Features | Fire Alarm,Gated Community,Security System,Security System Owned,Smoke Detector(s) |
| Construction Materials | Block,Concrete,Stucco |
| Pets Allowed | Cats OK,Dogs OK,Number Limit,Yes |
| Year Built | 2006 |
| Levels | One |
| Property Subtype | Single Family Residence |
| Tax Year | 2025 |
| Ownership | Fee Simple |
| Waterfront Features | Lake |
| Community Features | Fishing,Lake,Association Recreation - Owned,Buyer Approval Required,Clubhouse,Deed Restrictions,Dog Park,Fitness Center,Gated Community - Guard,Irrigation-Reclaimed Water,Park,Pool,Restaurant,Sidewalks,Special Community Restrictions,Tennis Court(s),Wheelchair Access |
| Assoc Fee Paid Per | Monthly |
| County | Lake |
| New Construction | false |
| Property Type | Residential |
| Association Amenities | Basketball Court,Cable TV,Clubhouse,Fence Restrictions,Fitness Center,Gated,Maintenance,Optional Additional Fees,Park,Pickleball Court(s),Pool,Recreation Facilities,Spa/Hot Tub,Tennis Court(s),Trail(s) |
| Attached Garage | true |
| Subdivision Name | CASCADES OF GROVELAND (TRILOGY) |
| Facing Direction | East |
| Garage Y/N | true |
| Total Rooms | 9 |
| Full Baths | 2 |
| Status | Coming Soon |
| Directions | North on 27 from Clermont. Pass Lakeridge Winery, left on Wilson Lake Rd; Go to the guard gate (second gate). Head toward Falling Acorn Ave. Turn left onto Falling Acorn Ave. Turn left onto Flame Vine Way. Turn right onto Crescent Moon Dr. Turn left onto Balmy Coast Rd. Destination will be on the left. |
| City | GROVELAND |
| Body of Water | SCHOOL HOUSE LAKE |
| Association Name | Cheryl Bell |
| Senior Community Y/N | true |
| MLS Area | 34736 - Groveland |
| Lot Size Units | Square Feet |
| Lot Size Square Feet | 9665 |
| Carport Y/N | false |
| Listing Terms | Cash,Conventional,FHA,VA Loan |
| Property Attached Y/N | false |
| Land Lease Y/N | false |
| Tax Annual Amount | 3233 |
| Home Warranty Y/N | false |
| Additional Parcels Y/N | false |
| Lease Considered Y/N | true |
| Virtual Tour | https://youtu.be/roYYKjeBeOc |
| Building Area Units | Square Feet |
| Living Area Units | Square Feet |
| Builder Name | LEVITT & SONS |
| Standard Status | Coming Soon |
| Occupancy Type | Owner |
| TaxOtherAnnualAssessmentAmount | 662 |
| Tax Lot | 70 |
| Legal Description | THE CASCADES OF GROVELAND PHASE I PB 54 PG 52-65 LOT 70 ORB 5663 PG 1651 ORB 5915 PG 2386 |
| Water Access Type | Lake |
| Minimum Lease | 7 Months |
| Water Access Y/N | true |
| Monthly HOA Amount | 578 |
| Additional Rooms | Den/Library/Office,Great Room,Inside Utility |
| Water View Y/N | false |
| Flood Zone Code | X |
| In Law Suite YN | false |
| Flood Zone Code X | Yes |
| DockY/N | false |
Interior Features
| Interior Amenities | Ceiling Fan(s),Crown Molding,Eating Space In Kitchen,High Ceilings,Kitchen/Family Room Combo,Living Room/Dining Room Combo,Open Floorplan,Primary Bedroom Main Floor,Solid Wood Cabinets,Split Bedroom,Stone Counters,Thermostat,Walk-In Closet(s),Window Treatments |
|---|---|
| Flooring | Tile,Vinyl |
| Furnished Y/N | Unfurnished |
| Air Conditioning Y/N | true |
| Heating Y/N | true |
| Window Features | Blinds,Double Pane Windows,Low-Emissivity Windows |
| Fireplace Y/N | false |
| Laundry Features | Gas Dryer Hookup,Inside,Laundry Room,Washer Hookup |
| Total Bedrooms | 3 |
| LivingAreaSource | Public Records |
| Total Baths | 2 |
Exterior Features
| Exterior Amenities | Irrigation System,Lighting,Rain Gutters,Sidewalk,Sliding Doors,Sprinkler Metered |
|---|---|
| Vegetation | Mature Landscaping,Trees/Landscaped |
| Parking Features | Driveway,Garage Door Opener |
| Lot Features | Corner Lot,City Lot,In County,Landscaped,Sidewalk |
| Water Source | Public |
| Lot Size Area | 9665 |
| Foundation Details | Slab |
| Spa | false |
| Building Area Total | 2693 |
| Lot Size Acres | 0.22 |
| Road Surface Type | Paved |
| Private Pool | false |
| Waterfront Y/N | false |
| Covered Spaces | 2 |
| Road Frontage Type | Street Paved,Private Road |
| Road Responsibility | Private Maintained Road |
Amenities
- Foreclosure
- Views
- Short Sale
- New Construction
- Adult 55+
- Lease To Own
- No HOA Fees
- Furnished
- Primary On Main
- Air Conditioning
- Seller Finance
- Green
- Fixer Upper
- Horse
- Golf
- Fireplace
- Deck
- Garage
- Basement
- Pool
Property vs Single Family Average in 34736
Price
Taxes
Year Built
In The Neighborhood
Just Listed
GROVELAND
$ 280,000
107 Falling Acorn Avenue
Groveland, FL 34736
- Type
- Single Family
- Size
- 1,468 SqFt
- Rooms
- 3 Beds + 2 Baths
GROVELAND
$ 600,000
145 Bayou Bend Road
Groveland, FL 34736
- Type
- Single Family
- Size
- 2,876 SqFt
- Rooms
- 3 Beds + 2 Baths
GROVELAND
$ 635,000
264 Silver Maple Road
Groveland, FL 34736
- Type
- Single Family
- Size
- 2,315 SqFt
- Rooms
- 2 Beds + 3 Baths
GROVELAND
$ 300,000
122 Flame Vine Way
Groveland, FL 34736
- Type
- Single Family
- Size
- 1,774 SqFt
- Rooms
- 3 Beds + 2 Baths
GROVELAND
$ 475,000
174 Silver Maple Road
Groveland, FL 34736
- Type
- Single Family
- Size
- 2,051 SqFt
- Rooms
- 3 Beds + 2.5 Baths
GROVELAND
$ 385,000
537 Narrow View Lane
Groveland, FL 34736
- Type
- Single Family
- Size
- 1,905 SqFt
- Rooms
- 3 Beds + 2 Baths
GROVELAND
$ 489,900
124 Balmy Coast Road
Groveland, FL 34736
- Type
- Single Family
- Size
- 2,918 SqFt
- Rooms
- 3 Beds + 2 Baths
GROVELAND
$ 440,000
108 Mist Flower Lane
Groveland, FL 34736
- Type
- Single Family
- Size
- 1,900 SqFt
- Rooms
- 2 Beds + 2 Baths
GROVELAND
$ 519,000
184 Crepe Myrtle Drive
Groveland, FL 34736
- Type
- Single Family
- Size
- 3,044 SqFt
- Rooms
- 4 Beds + 2.5 Baths
 Copyright © MFRMLS.com All information deemed reliable but not guaranteed. All properties are subject to prior sale, change or withdrawal. Neither listing broker(s) or information provider(s) shall be responsible for any typographical errors, misinformation, misprints and shall be held totally harmless. Listing(s) information is provided for consumers personal, non-commercial use and may not be used for any purpose other than to identify prospective properties consumers may be interested in purchasing. Information on this site was last updated Last updated on September 13, 2026 6:29 AM UTC The listing information on this page last changed on Last updated on September 13, 2026 6:29 AM UTCd. The data relating to real estate for sale on this website comes in part from the Internet Data Exchange program of MFR MLS.
All information deemed reliable but not guaranteed. All properties are subject to prior sale, change or withdrawal. Neither listing broker(s) or information provider(s) shall be responsible for any typographical errors, misinformation, misprints and shall be held totally harmless. Listing(s) information is provided for consumers personal, non-commercial use and may not be used for any purpose other than to identify prospective properties consumers may be interested in purchasing.
Updated on September 13, 2026 6:29 AM UTC
Copyright © MFRMLS.com All information deemed reliable but not guaranteed. All properties are subject to prior sale, change or withdrawal. Neither listing broker(s) or information provider(s) shall be responsible for any typographical errors, misinformation, misprints and shall be held totally harmless. Listing(s) information is provided for consumers personal, non-commercial use and may not be used for any purpose other than to identify prospective properties consumers may be interested in purchasing. Information on this site was last updated Last updated on September 13, 2026 6:29 AM UTC The listing information on this page last changed on Last updated on September 13, 2026 6:29 AM UTCd. The data relating to real estate for sale on this website comes in part from the Internet Data Exchange program of MFR MLS.
All information deemed reliable but not guaranteed. All properties are subject to prior sale, change or withdrawal. Neither listing broker(s) or information provider(s) shall be responsible for any typographical errors, misinformation, misprints and shall be held totally harmless. Listing(s) information is provided for consumers personal, non-commercial use and may not be used for any purpose other than to identify prospective properties consumers may be interested in purchasing.
Updated on September 13, 2026 6:29 AM UTC
