

Address
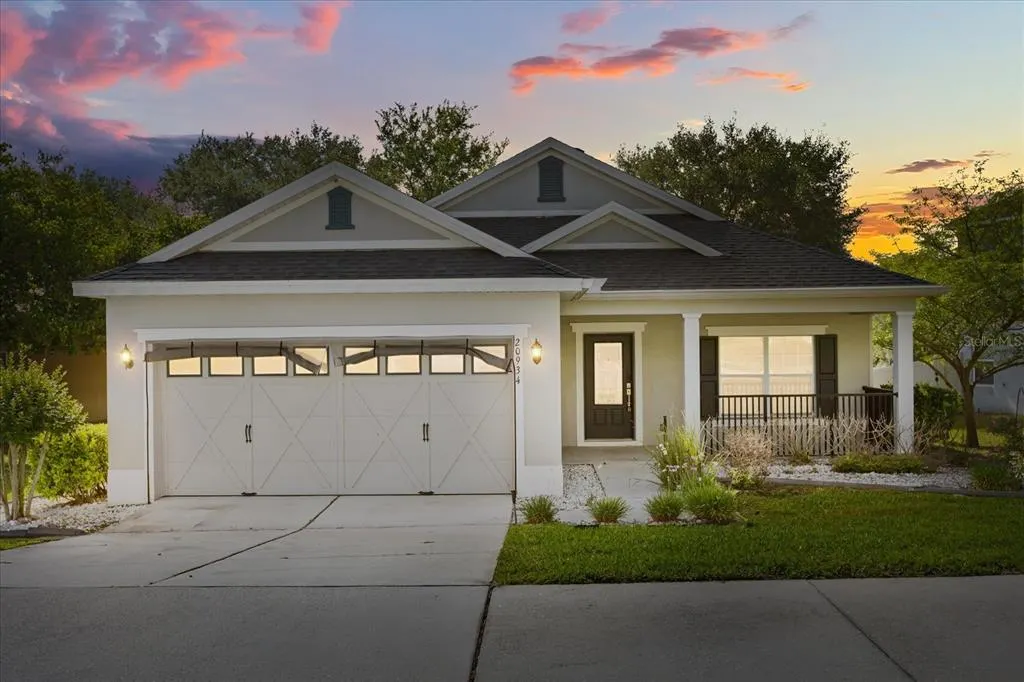
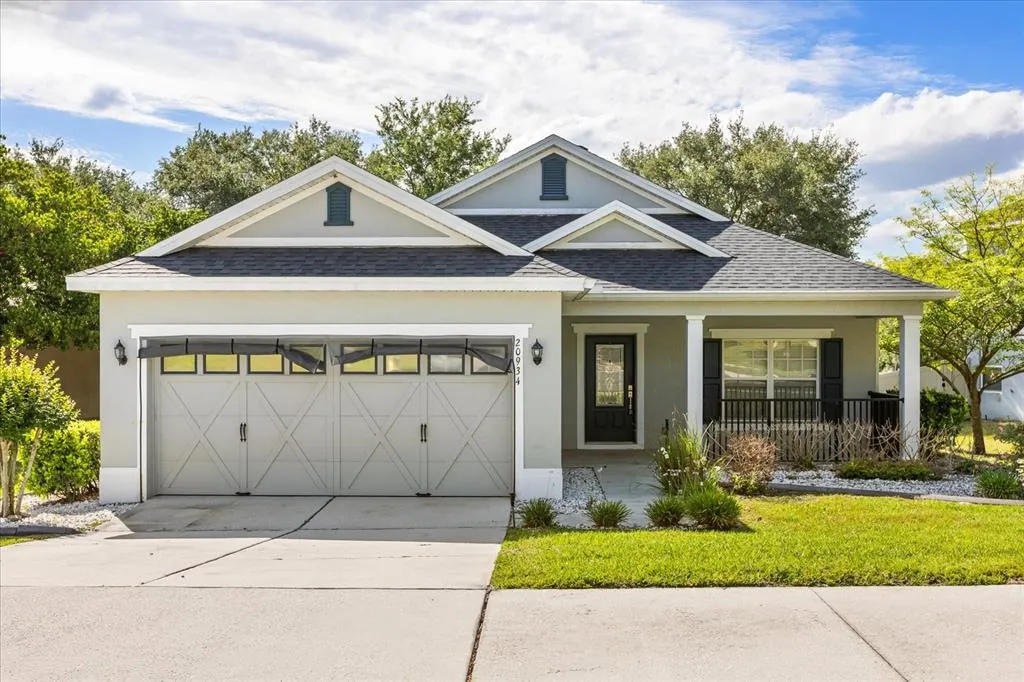
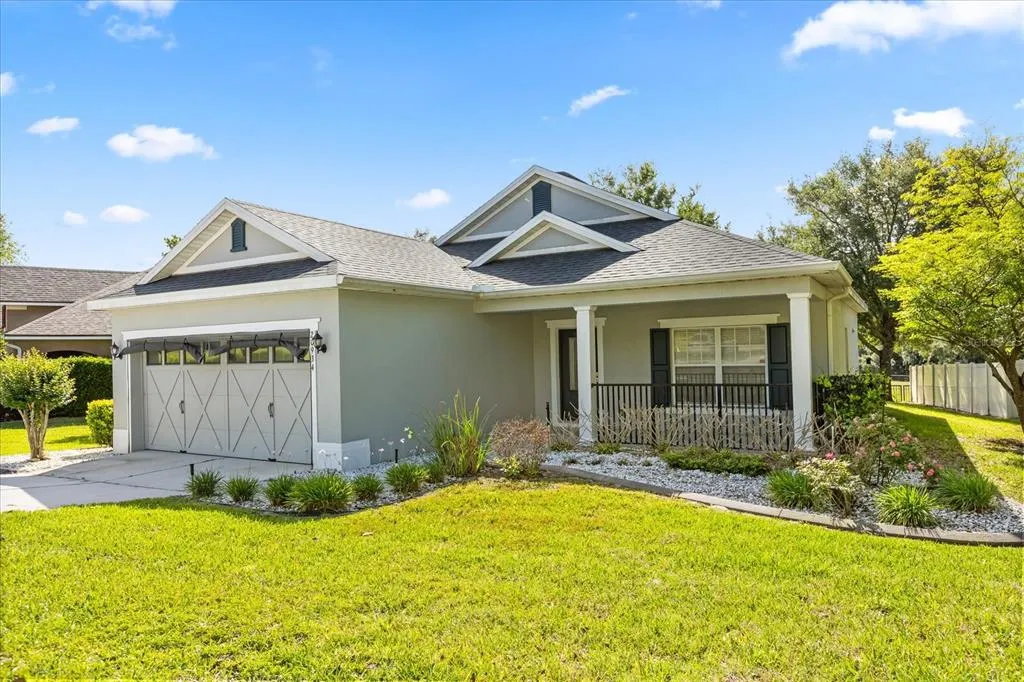
20934 Sullivan Ranch Boulevard, MOUNT DORA, FL
Price
$ 358,500
Property Attributes
- MLS#O6401998
- TypeSingle Family
- Listing Status Active
- CountyLake
- CityMOUNT DORA
- AreaMount Dora
- NeighborhoodSULLIVAN RANCH SUB
- Zip32757
- StyleTraditional
- Year Built2008
- Taxes$ 4708
- Price$ 358,500
- Bedrooms3
- Full Bathrooms2
- Half Bathrooms0
- Sqr Footage1440
- Lot Size0.2 Acres
Data Source:
Stellar MLS
Property Description
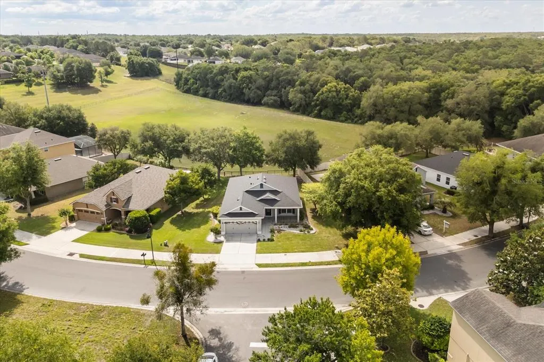
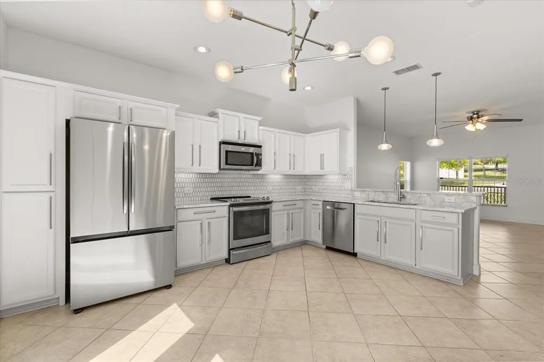
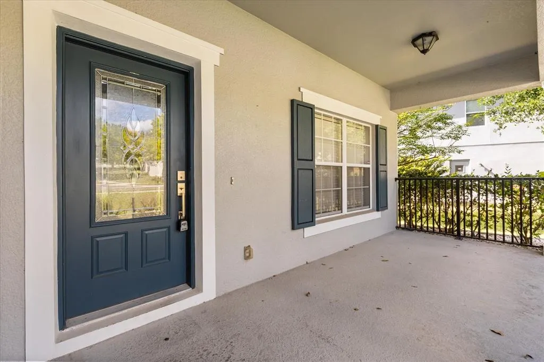
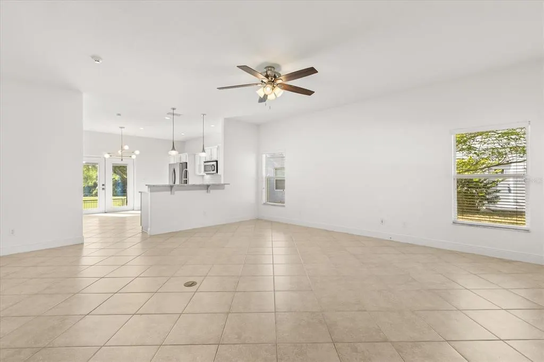
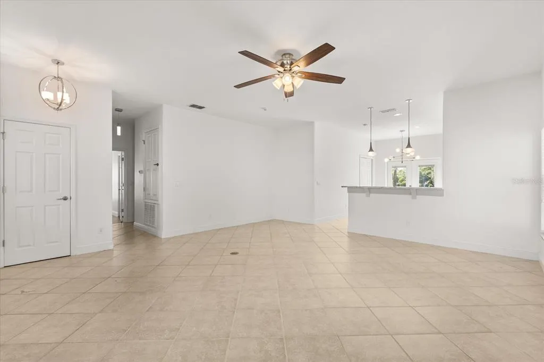
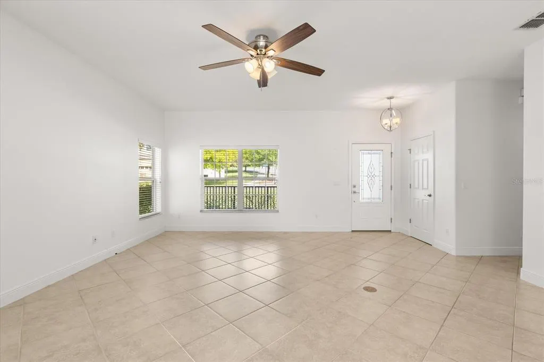
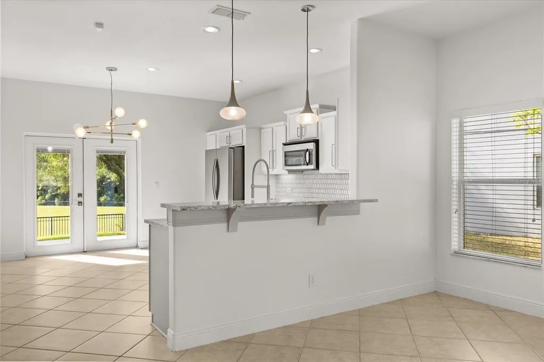
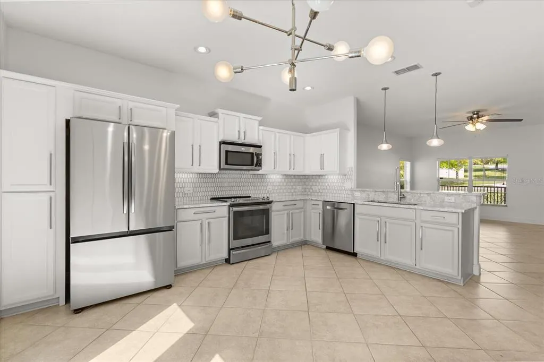
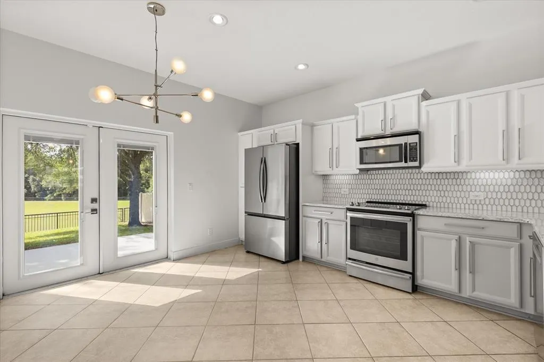
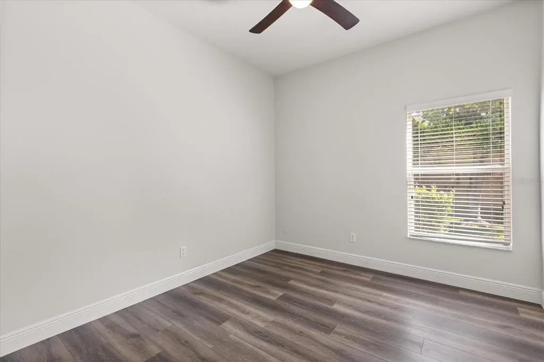
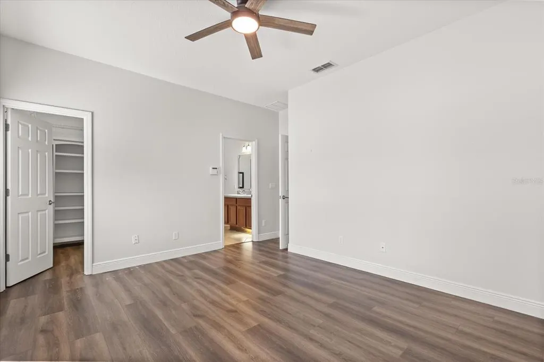
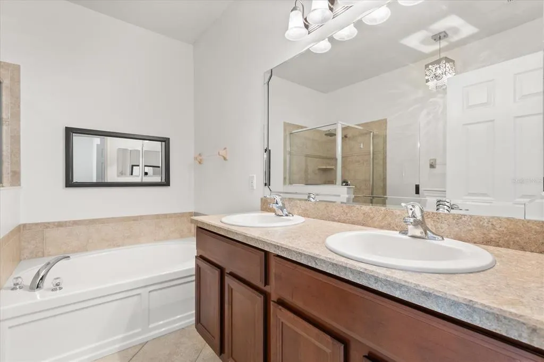
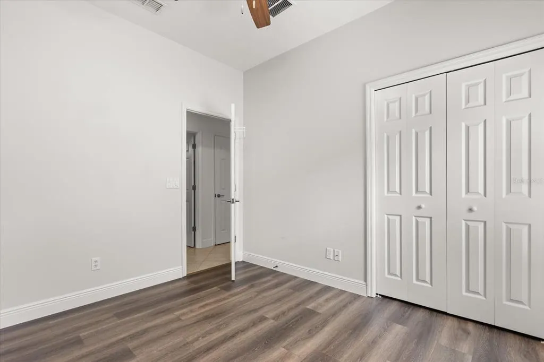
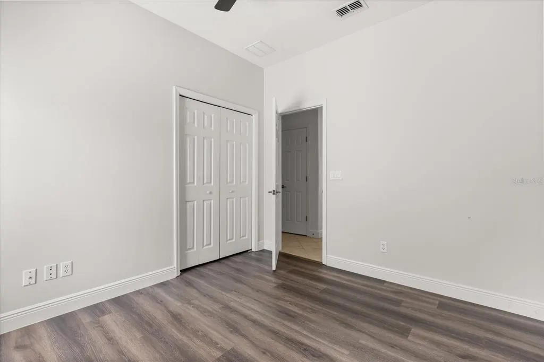
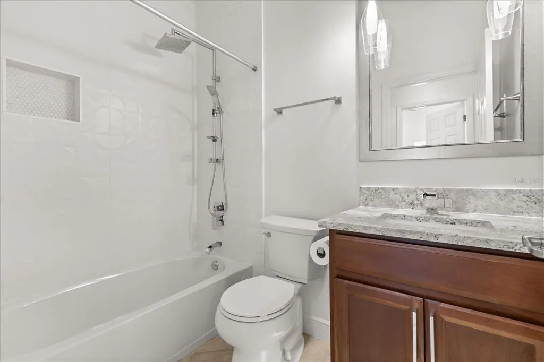
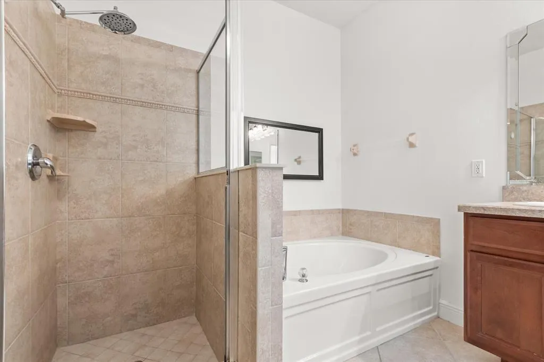
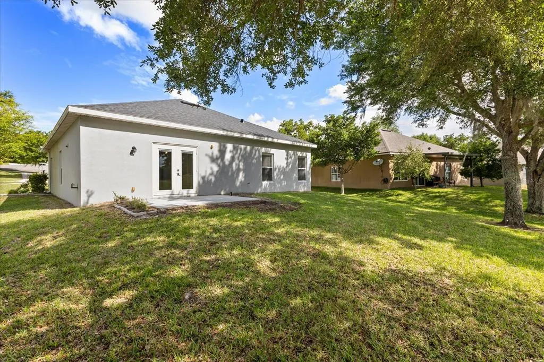
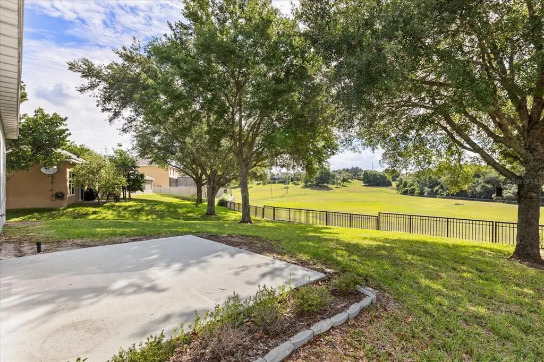
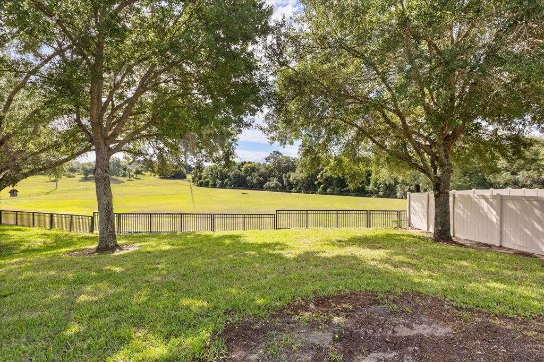
Tucked behind the wooden bridge and ancient oaks of sought-after Sullivan Ranch, 20934 sits on an elevated homesite that backs to protected green space — uninterrupted views, sunset skies, and the rare gift of total backyard privacy. Inside, 1,440 square feet of bright, open-concept living: 3 bedrooms, 2 full baths, a kitchen built to entertain from, and windows that pour natural light across every room. NEW AC AND ROOF The big-ticket worry is already off your list — brand-new roof installed in 2024 means insurance-friendly paperwork and years of stress-free ownership. And the address tells the rest of the story. Sullivan Ranch is one of Mount Dora's most coveted gated communities: cobblestone-accented streets, 75 acres of preserved green space, a 5,000 sqft clubhouse, Junior Olympic pool, full fitness center, 1.5 miles of lighted walking trails, dog park, splash pad and playground. Just 7 minutes to historic downtown Mount Dora — Florida's "City of Festivals" — and the 75,000-acre Harris Chain of Lakes. 30 minutes to Orlando. 40 to Disney.
| Elementary School | Middle School | High School |
|---|---|---|
| Round Lake Elem Elementary School | Mount Dora Middle Middle School | Mount Dora High High School |
| Price History | |
|---|---|
| 4/24/2026 | Listed $365,000 |
| 7/28/2026 | 2$358,500 |
General Features
| Sewer | Public Sewer |
|---|---|
| Heating | Central,Electric |
| Cooling | Central Air |
| Utilities | Cable Connected,Electricity Connected,Sewer Connected,Street Lights,Water Connected |
| Roof | Shingle |
| Appliances | Dishwasher,Electric Water Heater,Microwave,Range,Refrigerator |
| Zoning | PUD |
| HOA Fee | 135 |
| Garage Spaces | 2 |
| Association Fee Includes | Community Pool,Recreational Facilities |
| Patio/Porch Features | Patio |
| Architectural Style | Traditional |
| Security Features | Security System |
| Construction Materials | Block,Stucco |
| Pets Allowed | Breed Restrictions,Number Limit,Yes |
| Year Built | 2008 |
| View | Park/Greenbelt,Trees/Woods |
| Levels | One |
| Property Subtype | Single Family Residence |
| Tax Year | 2026 |
| Ownership | Fee Simple |
| Community Features | Deed Restrictions,Fitness Center,Golf Carts OK,Park,Playground,Pool,Sidewalks |
| Assoc Fee Paid Per | Monthly |
| County | Lake |
| New Construction | false |
| Property Type | Residential |
| Association Amenities | Basketball Court,Clubhouse,Fitness Center,Gated,Park,Playground,Pool |
| Attached Garage | true |
| Subdivision Name | SULLIVAN RANCH SUB |
| Facing Direction | North |
| Garage Y/N | true |
| Total Rooms | 6 |
| Full Baths | 2 |
| Status | Active |
| Directions | From Orlando, take FL-429 North toward Apopka/Mount Dora. Exit at Kelly Park Rd (Exit 38) and turn right. Continue approximately 2.5 miles, then turn right onto Round Lake Rd. Proceed about 1 mile and turn left into Sullivan Ranch Blvd (main community entrance). Continue straight to 20934 Sullivan Ranch Blvd will be on your right. |
| High School | Mount Dora High |
| City | MOUNT DORA |
| Association Name | Access Residential Management/Heather Burch |
| Senior Community Y/N | false |
| MLS Area | 32757 - Mount Dora |
| Lot Size Units | Square Feet |
| Lot Size Square Feet | 8922 |
| Carport Y/N | false |
| Listing Terms | Cash,Conventional,VA Loan |
| Elementary School | Round Lake Elem |
| Land Lease Y/N | false |
| Tax Annual Amount | 4708 |
| Middle/Junior High School | Mount Dora Middle |
| Additional Parcels Y/N | false |
| Lease Considered Y/N | true |
| Virtual Tour | https://www.zillow.com/view-imx/673afe76-6189-4c0c-bbe7-6a042207fb00?setAttribution=mls&wl=true&initialViewType=pano&utm_source=dashboard |
| Building Area Units | Square Feet |
| Living Area Units | Square Feet |
| Builder Name | Centex |
| Standard Status | Active |
| Occupancy Type | Owner |
| Tax Lot | 574 |
| Legal Description | SULLIVAN RANCH SUB LOT 574 BEING IN 34-19-27 PB 58 PG 46-76 ORB 3685 PG 2100 |
| Minimum Lease | 6 Months |
| Water Access Y/N | false |
| Monthly HOA Amount | 135 |
| Water View Y/N | false |
| Flood Zone Code | X |
| In Law Suite YN | false |
| Flood Zone Code X | Yes |
Interior Features
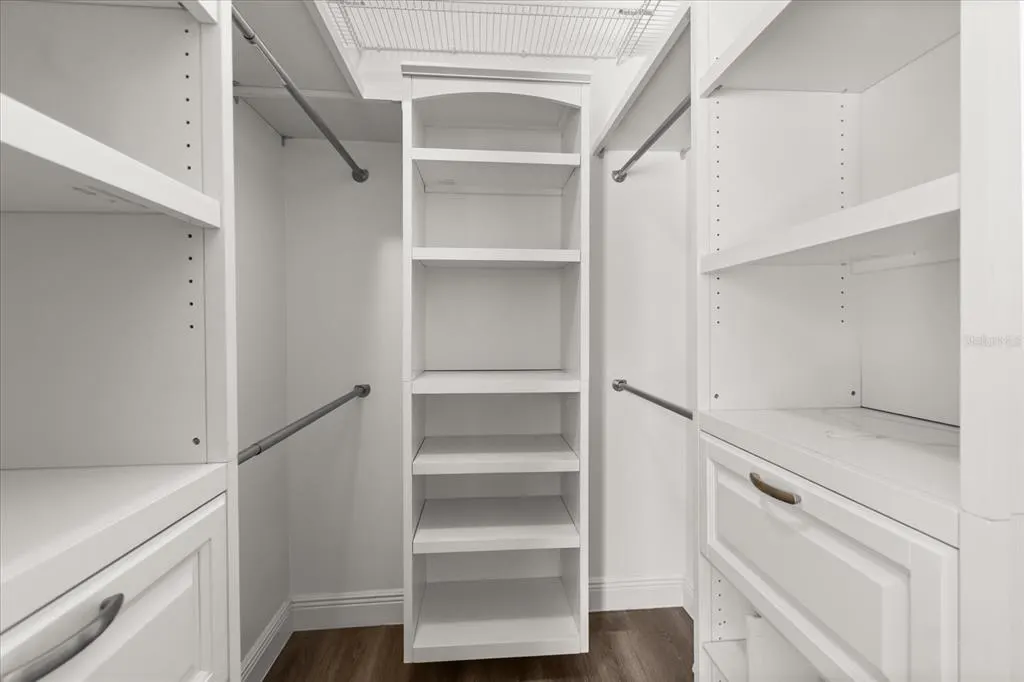
| Interior Amenities | Eating Space In Kitchen,High Ceilings,Kitchen/Family Room Combo,Primary Bedroom Main Floor,Solid Surface Counters,Solid Wood Cabinets,Stone Counters,Walk-In Closet(s),Window Treatments |
|---|---|
| Flooring | Ceramic Tile,Laminate |
| Furnished Y/N | Unfurnished |
| Total Stories | 1 |
| Air Conditioning Y/N | true |
| Heating Y/N | true |
| Window Features | Blinds |
| Fireplace Y/N | false |
| Laundry Features | Inside,Laundry Room |
| Total Bedrooms | 3 |
| LivingAreaSource | Public Records |
| Total Baths | 2 |
Exterior Features
| Exterior Amenities | French Doors,Sidewalk |
|---|---|
| Vegetation | Trees/Landscaped |
| Lot Features | In County,Sidewalk |
| Water Source | Public |
| Lot Size Area | 8922 |
| Foundation Details | Slab |
| Building Area Total | 2080 |
| Lot Size Acres | 0.2 |
| Road Surface Type | Paved |
| Private Pool | false |
| Waterfront Y/N | false |
| Covered Spaces | 2 |
| Number of Lots | 1 |
| Builder Model | Viking |
Amenities
- Foreclosure
- Views
- Short Sale
- New Construction
- Adult 55+
- Lease To Own
- No HOA Fees
- Furnished
- Primary On Main
- Air Conditioning
- Seller Finance
- Green
- Fixer Upper
- Horse
- Golf
- Fireplace
- Deck
- Garage
- Basement
- Pool
Property vs Single Family Average in 32757
Price
Taxes
Year Built
In The Neighborhood
MOUNT DORA
$ 442,000
20907 Sullivan Ranch Boulevard
Mount Dora, FL 32757
- Type
- Single Family
- Size
- 2,164 SqFt
- Rooms
- 4 Beds + 2 Baths
MOUNT DORA
$ 410,000
30207 Cheval Street
Mount Dora, FL 32757
- Type
- Single Family
- Size
- 2,590 SqFt
- Rooms
- 4 Beds + 2.5 Baths
MOUNT DORA
$ 425,000
30238 Tokara Terrace
Mount Dora, FL 32757
- Type
- Single Family
- Size
- 2,065 SqFt
- Rooms
- 4 Beds + 2 Baths
MOUNT DORA
$ 565,000
30148 Jutland Court
Mount Dora, FL 32757
- Type
- Single Family
- Size
- 3,320 SqFt
- Rooms
- 5 Beds + 3.5 Baths
MOUNT DORA
$ 425,000
21315 Sorraia Cove
Mount Dora, FL 32757
- Type
- Single Family
- Size
- 2,164 SqFt
- Rooms
- 4 Beds + 2 Baths
MOUNT DORA
$ 468,000
30115 Kladruby Point
Mount Dora, FL 32757
- Type
- Single Family
- Size
- 2,432 SqFt
- Rooms
- 4 Beds + 3 Baths
MOUNT DORA
$ 399,900
20945 Oldenburg Loop
Mount Dora, FL 32757
- Type
- Single Family
- Size
- 2,164 SqFt
- Rooms
- 3 Beds + 2 Baths
MOUNT DORA
$ 409,900
30115 Cheval Street
Mount Dora, FL 32757
- Type
- Single Family
- Size
- 2,164 SqFt
- Rooms
- 3 Beds + 2 Baths
MOUNT DORA
$ 336,900
20831 Sullivan Ranch Boulevard
Mount Dora, FL 32757
- Type
- Single Family
- Size
- 1,440 SqFt
- Rooms
- 3 Beds + 2 Baths
MOUNT DORA
$ 459,900
30030 Messara Cove
Mount Dora, FL 32757
- Type
- Single Family
- Size
- 3,499 SqFt
- Rooms
- 6 Beds + 4 Baths
MOUNT DORA
$ 324,888
21714 Belgian Court
Mount Dora, FL 32757
- Type
- Single Family
- Size
- 1,769 SqFt
- Rooms
- 3 Beds + 2 Baths
MOUNT DORA
$ 525,000
30337 Gidran Terrace
Mount Dora, FL 32757
- Type
- Single Family
- Size
- 2,307 SqFt
- Rooms
- 4 Beds + 3 Baths
 Copyright © MFRMLS.com All information deemed reliable but not guaranteed. All properties are subject to prior sale, change or withdrawal. Neither listing broker(s) or information provider(s) shall be responsible for any typographical errors, misinformation, misprints and shall be held totally harmless. Listing(s) information is provided for consumers personal, non-commercial use and may not be used for any purpose other than to identify prospective properties consumers may be interested in purchasing. Information on this site was last updated Last updated on September 13, 2026 6:29 AM UTC The listing information on this page last changed on Last updated on September 13, 2026 6:29 AM UTCd. The data relating to real estate for sale on this website comes in part from the Internet Data Exchange program of MFR MLS.
All information deemed reliable but not guaranteed. All properties are subject to prior sale, change or withdrawal. Neither listing broker(s) or information provider(s) shall be responsible for any typographical errors, misinformation, misprints and shall be held totally harmless. Listing(s) information is provided for consumers personal, non-commercial use and may not be used for any purpose other than to identify prospective properties consumers may be interested in purchasing.
Updated on September 13, 2026 6:29 AM UTC
Copyright © MFRMLS.com All information deemed reliable but not guaranteed. All properties are subject to prior sale, change or withdrawal. Neither listing broker(s) or information provider(s) shall be responsible for any typographical errors, misinformation, misprints and shall be held totally harmless. Listing(s) information is provided for consumers personal, non-commercial use and may not be used for any purpose other than to identify prospective properties consumers may be interested in purchasing. Information on this site was last updated Last updated on September 13, 2026 6:29 AM UTC The listing information on this page last changed on Last updated on September 13, 2026 6:29 AM UTCd. The data relating to real estate for sale on this website comes in part from the Internet Data Exchange program of MFR MLS.
All information deemed reliable but not guaranteed. All properties are subject to prior sale, change or withdrawal. Neither listing broker(s) or information provider(s) shall be responsible for any typographical errors, misinformation, misprints and shall be held totally harmless. Listing(s) information is provided for consumers personal, non-commercial use and may not be used for any purpose other than to identify prospective properties consumers may be interested in purchasing.
Updated on September 13, 2026 6:29 AM UTC
