

Address
242 Blue Water Street, EUSTIS, FL
Price
$ 425,000
Property Attributes
- MLS#O6410679
- TypeSingle Family
- Listing Status Active
- CountyLake
- CityEUSTIS
- AreaEustis
- NeighborhoodBLUE LAKE ESTATES
- Zip32736
- StyleFlorida
- Year Built2008
- Taxes$ 3426
- Price$ 425,000
- Bedrooms3
- Full Bathrooms2
- Half Bathrooms0
- Sqr Footage2096
- Lot Size0.23 Acres
Data Source:
Stellar MLS
Property Description
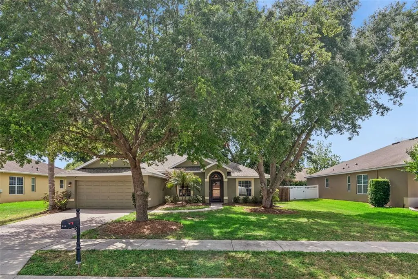
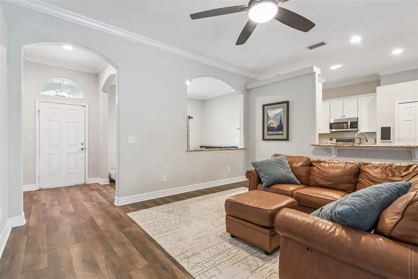
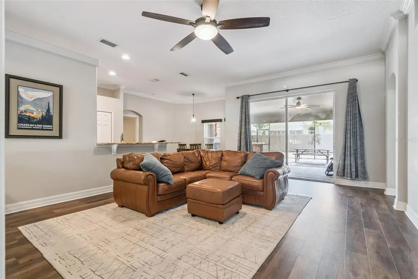
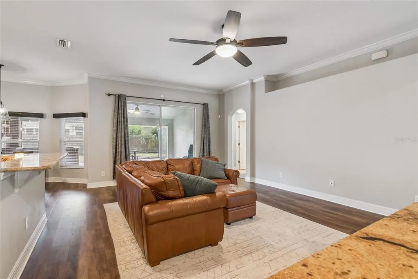
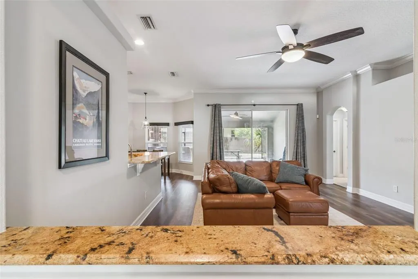
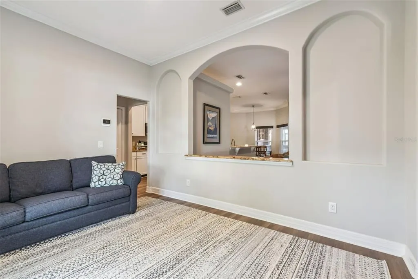
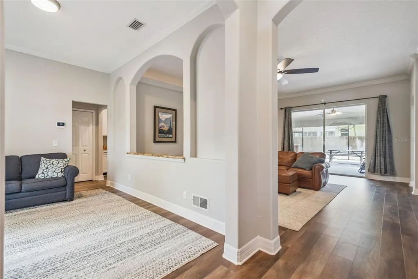
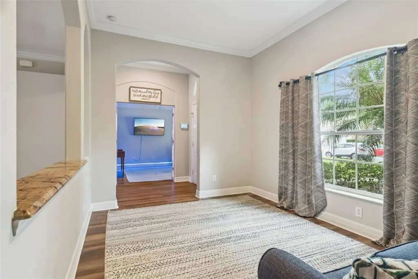
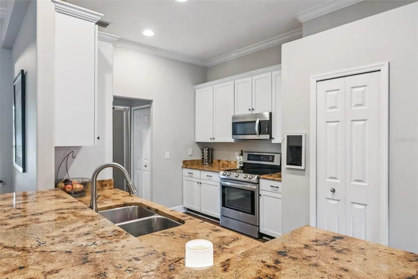
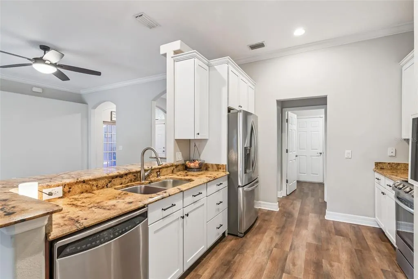
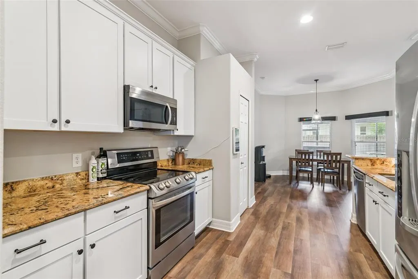
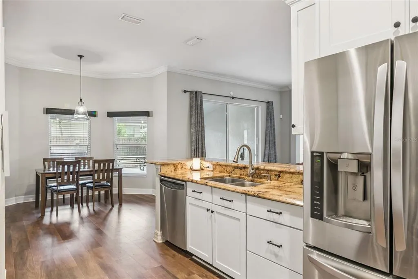
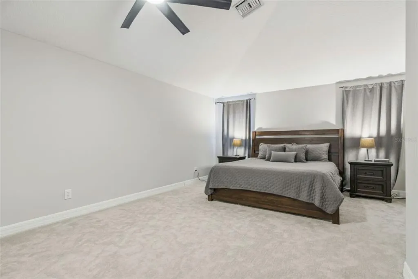
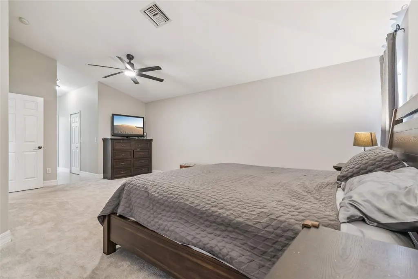
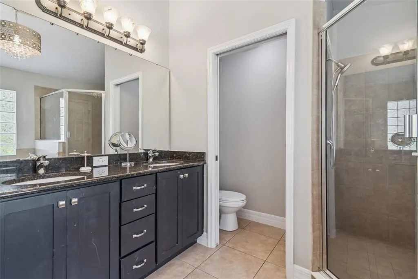
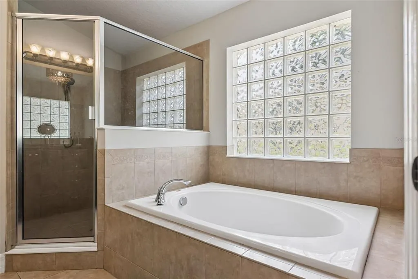
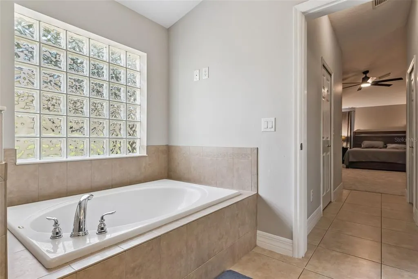
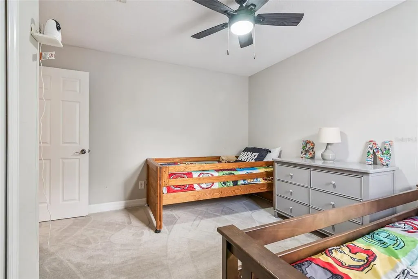
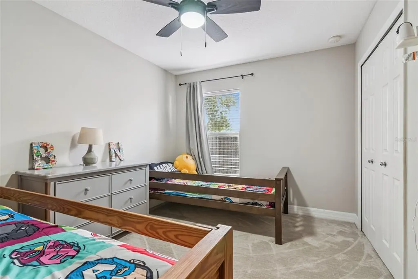
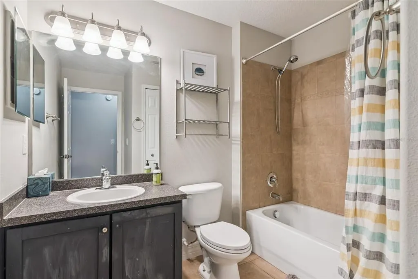
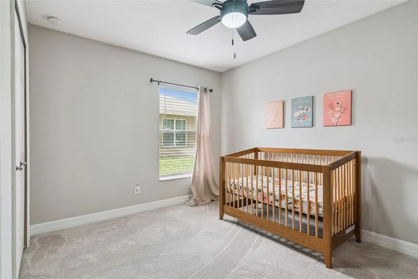
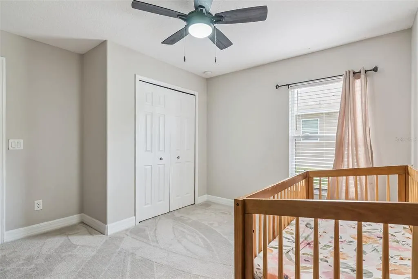
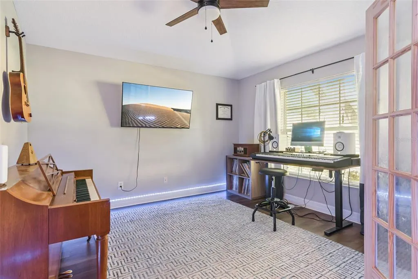
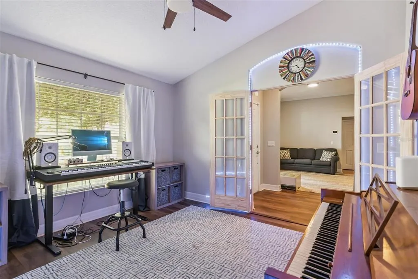
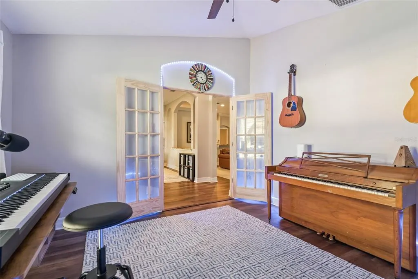
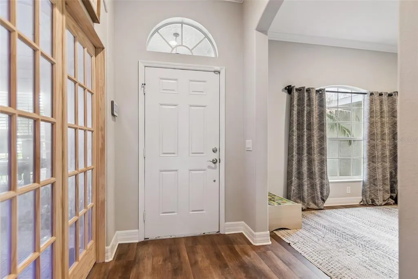
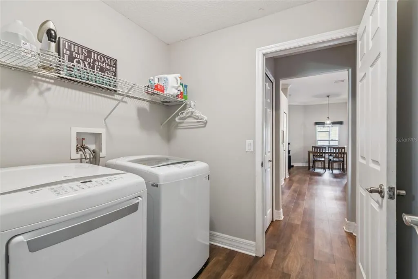
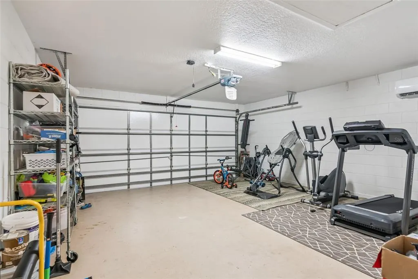
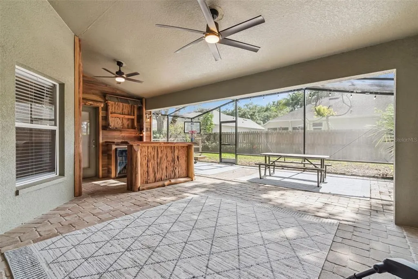
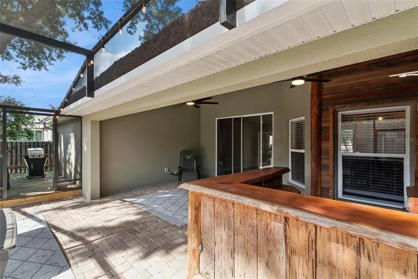
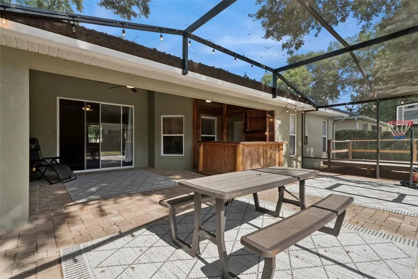
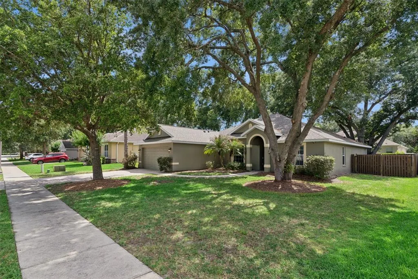
Welcome to this beautifully updated home in the highly desirable gated community of Blue Lake Estates! With approximately $60,000 in improvements completed within the last year, this move-in ready property offers the perfect combination of modern upgrades, flexible living spaces, and exceptional outdoor entertaining. Major updates completed in 2025 include a new roof, new HVAC system with insulation and ductwork, new water heater, fresh interior and exterior paint, new luxury vinyl plank flooring throughout the living areas, and new carpet in all bedrooms. The oversized two-car garage features an insulated garage door, garage door opener, painted floor, and a new mini-split air conditioning system, making it ideal for hobbies, a workshop, home gym, or additional flex space. Inside, you'll find an open and inviting floor plan designed for both everyday living and entertaining. The formal living room has been enhanced with French doors, creating the perfect private office, study, den, or media room. The formal dining room offers incredible flexibility and could easily serve as an additional sitting area while remaining open to the spacious family room. The heart of the home is the well-appointed kitchen featuring granite countertops, 42-inch cabinetry, stainless steel appliances, crown molding, breakfast bar seating, two closet pantries, and a generous casual dining area large enough to accommodate a farmhouse table. The family room showcases crown molding, beautiful new flooring, and a tall sliding glass door that opens to your private backyard retreat. The spacious primary suite offers a vaulted ceiling, private French door access to the patio, room for a sitting area, and two walk-in closets. The luxurious primary bath includes dual vanities, a soaking tub, oversized walk-in shower, private water closet, and linen closet. A split-bedroom floor plan provides privacy for family members and guests. Outdoor living is truly exceptional with a 22' x 13' covered lanai that opens to an additional 28' x 13' screened patio extension completed in 2025. There is a handsome wood bar with a mini refrigerator enhancing your outdoor entertaining area. Beyond the screened enclosure are two additional outdoor deck areas perfect for grilling, entertaining, or relaxing in the Florida sunshine. The fully fenced backyard offers outstanding privacy and plenty of space to enjoy outdoor living year-round. Additional features include an inside laundry room with shelving and the refrigerator, washer, and dryer are included. This exceptional home combines extensive recent updates, versatile living spaces, and an outstanding location within one of Eustis' most sought-after gated communities. Schedule your private showing today!
| Elementary School | Middle School | High School |
|---|---|---|
| Eustis Elem Elementary School | Eustis Middle Middle School | Eustis High School High School |
| Price History | |
|---|---|
| 5/31/2026 | Listed $435,000 |
| 8/6/2026 | 2$425,000 |
General Features
| Sewer | Public Sewer |
|---|---|
| Heating | Central |
| Cooling | Central Air |
| Utilities | BB/HS Internet Available,Cable Available,Electricity Connected,Phone Available,Underground Utilities,Water Connected |
| Possession | Close Of Escrow |
| Roof | Shingle |
| Appliances | Dishwasher,Disposal,Dryer,Electric Water Heater,Microwave,Range,Refrigerator,Washer |
| Zoning | SR |
| HOA Fee | 661 |
| Garage Spaces | 2 |
| Patio/Porch Features | Covered,Front Porch,Patio,Rear Porch |
| Architectural Style | Florida |
| Construction Materials | Block,Stucco |
| Pets Allowed | Yes |
| Year Built | 2008 |
| Levels | One |
| Property Subtype | Single Family Residence |
| Tax Year | 2025 |
| Ownership | Fee Simple |
| Assoc Fee Paid Per | Semi-Annually |
| County | Lake |
| New Construction | false |
| Property Type | Residential |
| Association Amenities | Gated |
| Attached Garage | true |
| Subdivision Name | BLUE LAKE ESTATES |
| Facing Direction | East |
| Garage Y/N | true |
| Total Rooms | 10 |
| Full Baths | 2 |
| Status | Active |
| Directions | From Mount Dora take State Road 44B (Lowes & Publix) to SR-44. Turn LEFT onto SR-44 and continue about .5 mile. Blue Lake Estates is on the RIGHT -Turn RIGHT onto Blue Water Edge when inside gate; go straight onto Blue Water Street - Property on LEFT. |
| High School | Eustis High School |
| City | EUSTIS |
| Body of Water | BLUE LAKE |
| Association Name | Artemis LifeStyle Services, INC |
| Senior Community Y/N | false |
| MLS Area | 32736 - Eustis |
| Lot Size Units | Square Feet |
| Lot Size Square Feet | 10000 |
| Carport Y/N | false |
| Listing Terms | Cash,Conventional,FHA,VA Loan |
| Elementary School | Eustis Elem |
| Property Attached Y/N | false |
| Land Lease Y/N | false |
| Tax Annual Amount | 3426.21 |
| Middle/Junior High School | Eustis Middle |
| Property Condition | Completed |
| Additional Parcels Y/N | false |
| Lease Considered Y/N | true |
| Building Area Units | Square Feet |
| Living Area Units | Square Feet |
| Standard Status | Active |
| Occupancy Type | Owner |
| Tax Lot | 57 |
| Legal Description | BLUE LAKE ESTATES PB 52 PG 97-98 LOT 57 ORB 6489 PG 561 |
| Water Access Type | Lake,Limited Access |
| Minimum Lease | 7 Months |
| Water Access Y/N | true |
| Monthly HOA Amount | 110.17 |
| Additional Rooms | Breakfast Room Separate,Family Room,Formal Dining Room Separate,Inside Utility |
| Water View Y/N | false |
| Flood Zone Code | X |
| In Law Suite YN | false |
| Flood Zone Code X | Yes |
Interior Features
| Interior Amenities | Ceiling Fan(s),Crown Molding,High Ceilings,Open Floorplan,Split Bedroom,Stone Counters,Vaulted Ceiling(s),Walk-In Closet(s) |
|---|---|
| Flooring | Carpet,Luxury Vinyl,Tile |
| Furnished Y/N | Unfurnished |
| Total Stories | 1 |
| Air Conditioning Y/N | true |
| Heating Y/N | true |
| Fireplace Y/N | false |
| Laundry Features | Inside,Laundry Room |
| Total Bedrooms | 3 |
| LivingAreaSource | Public Records |
| Total Baths | 2 |
Exterior Features
| Exterior Amenities | Private Mailbox,Rain Gutters,Sidewalk,Sliding Doors |
|---|---|
| Vegetation | Mature Landscaping,Trees/Landscaped |
| Fencing | Wood |
| Parking Features | Driveway,Garage Door Opener |
| Lot Features | City Lot,Landscaped,Level,Sidewalk |
| Water Source | Public |
| Lot Size Area | 10000 |
| Foundation Details | Slab |
| Spa | false |
| Building Area Total | 2811 |
| Lot Dimensions | 125 x 80 x 125 x 80 |
| Lot Size Acres | 0.23 |
| Road Surface Type | Asphalt,Paved |
| Private Pool | false |
| Waterfront Y/N | false |
| Covered Spaces | 2 |
| Road Responsibility | Private Maintained Road |
Amenities
- Foreclosure
- Views
- Short Sale
- New Construction
- Adult 55+
- Lease To Own
- No HOA Fees
- Furnished
- Primary On Main
- Air Conditioning
- Seller Finance
- Green
- Fixer Upper
- Horse
- Golf
- Fireplace
- Deck
- Garage
- Basement
- Pool
Property vs Single Family Average in 32736
Price
Taxes
Year Built
 Copyright © MFRMLS.com All information deemed reliable but not guaranteed. All properties are subject to prior sale, change or withdrawal. Neither listing broker(s) or information provider(s) shall be responsible for any typographical errors, misinformation, misprints and shall be held totally harmless. Listing(s) information is provided for consumers personal, non-commercial use and may not be used for any purpose other than to identify prospective properties consumers may be interested in purchasing. Information on this site was last updated Last updated on September 13, 2026 6:29 AM UTC The listing information on this page last changed on Last updated on September 13, 2026 6:29 AM UTCd. The data relating to real estate for sale on this website comes in part from the Internet Data Exchange program of MFR MLS.
All information deemed reliable but not guaranteed. All properties are subject to prior sale, change or withdrawal. Neither listing broker(s) or information provider(s) shall be responsible for any typographical errors, misinformation, misprints and shall be held totally harmless. Listing(s) information is provided for consumers personal, non-commercial use and may not be used for any purpose other than to identify prospective properties consumers may be interested in purchasing.
Updated on September 13, 2026 6:29 AM UTC
Copyright © MFRMLS.com All information deemed reliable but not guaranteed. All properties are subject to prior sale, change or withdrawal. Neither listing broker(s) or information provider(s) shall be responsible for any typographical errors, misinformation, misprints and shall be held totally harmless. Listing(s) information is provided for consumers personal, non-commercial use and may not be used for any purpose other than to identify prospective properties consumers may be interested in purchasing. Information on this site was last updated Last updated on September 13, 2026 6:29 AM UTC The listing information on this page last changed on Last updated on September 13, 2026 6:29 AM UTCd. The data relating to real estate for sale on this website comes in part from the Internet Data Exchange program of MFR MLS.
All information deemed reliable but not guaranteed. All properties are subject to prior sale, change or withdrawal. Neither listing broker(s) or information provider(s) shall be responsible for any typographical errors, misinformation, misprints and shall be held totally harmless. Listing(s) information is provided for consumers personal, non-commercial use and may not be used for any purpose other than to identify prospective properties consumers may be interested in purchasing.
Updated on September 13, 2026 6:29 AM UTC
