

Address
14787 Se 36th Avenue, SUMMERFIELD, FL
Price
$ 339,900
Property Attributes
- MLS#O6433595
- TypeSingle Family
- Listing Status Active
- CountyMarion
- CitySUMMERFIELD
- AreaSummerfield
- NeighborhoodNA
- Zip34491
- StyleSingle Family Residence
- Year Built1989
- Taxes$ 2994
- Price$ 339,900
- Bedrooms3
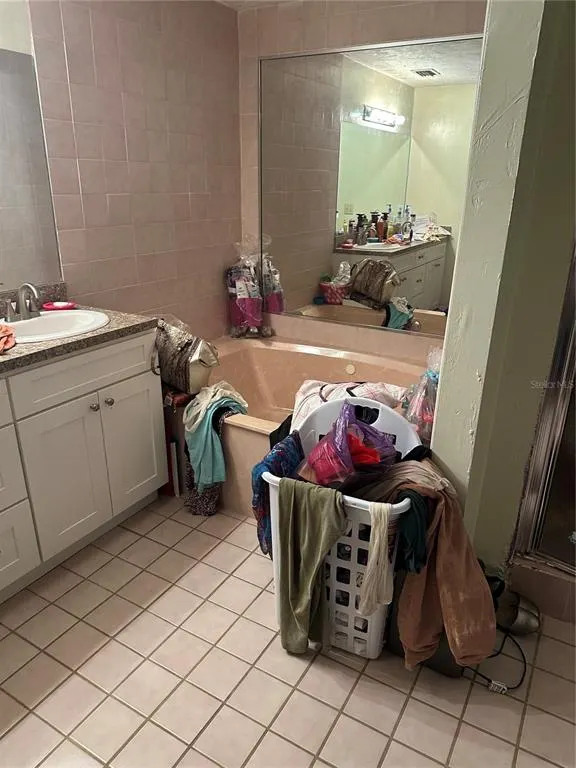
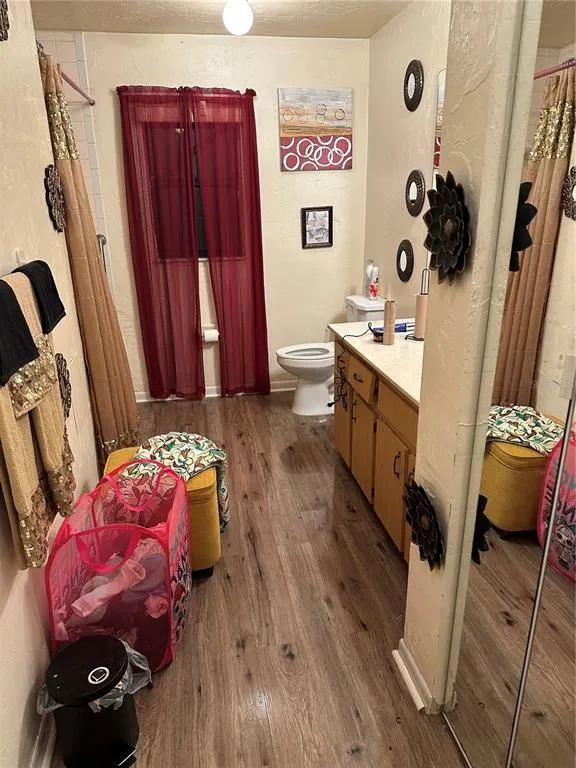
- Full Bathrooms2
- Half Bathrooms0
- Sqr Footage2186
- Lot Size1 Acres
Data Source:
Stellar MLS
Property Description
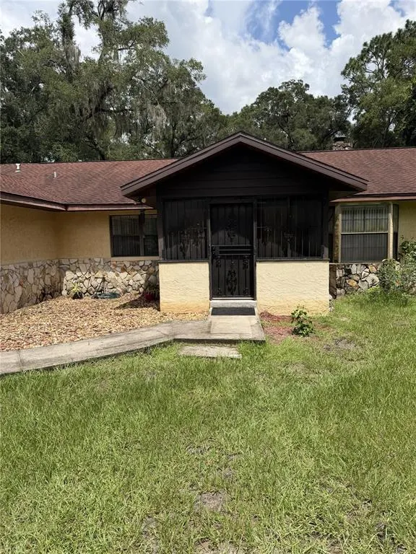
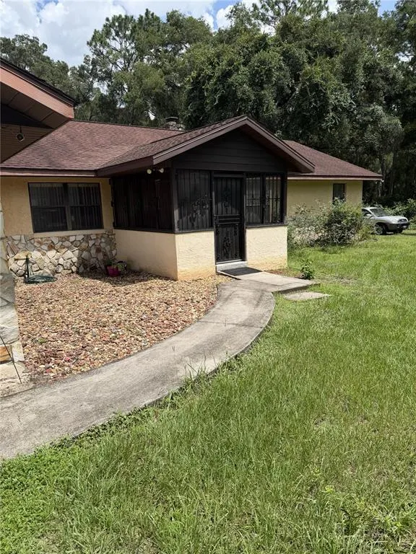
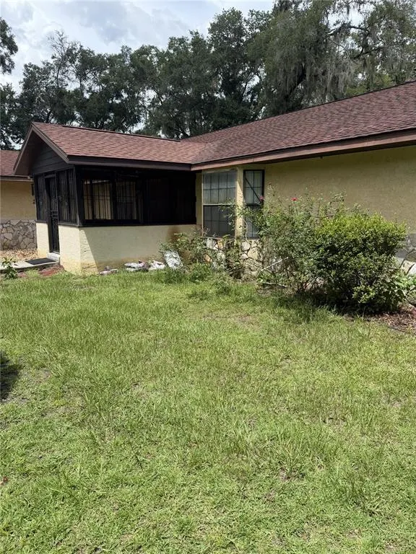
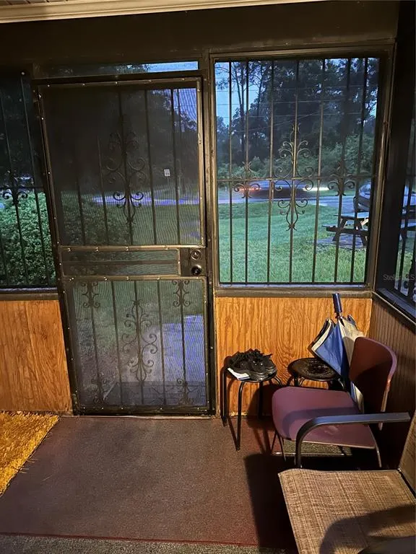
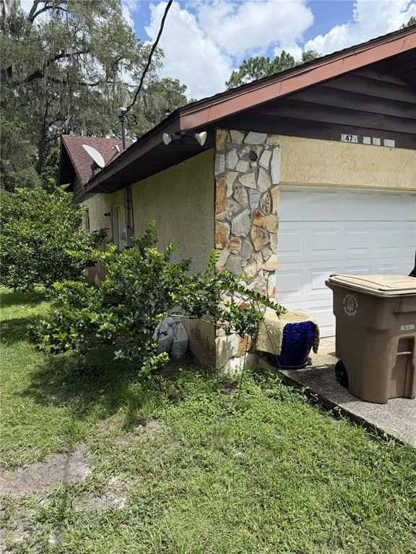
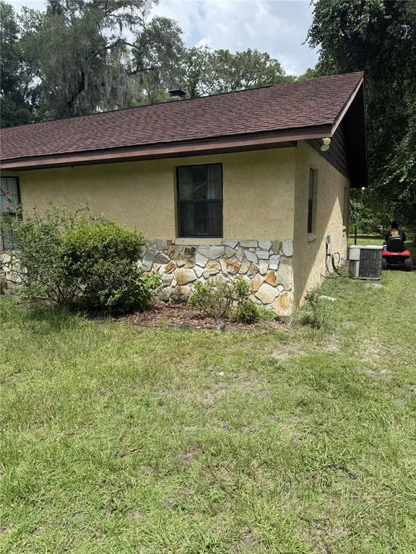
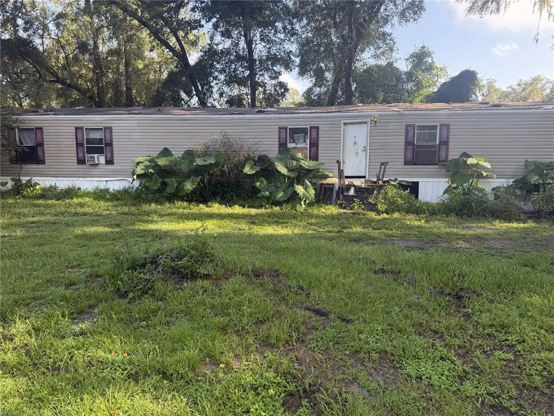
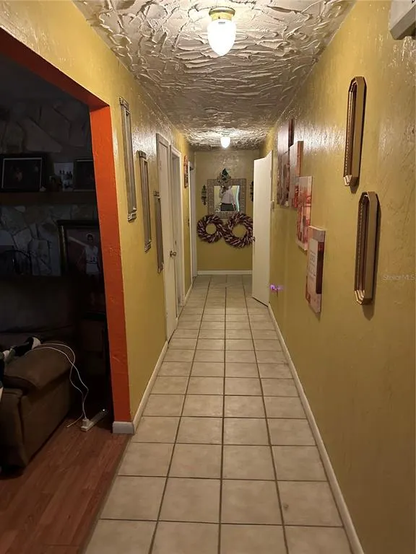
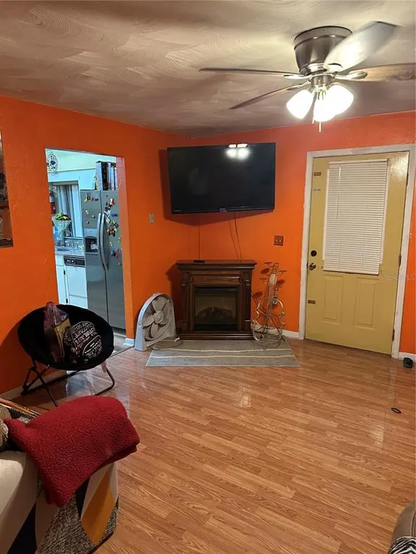
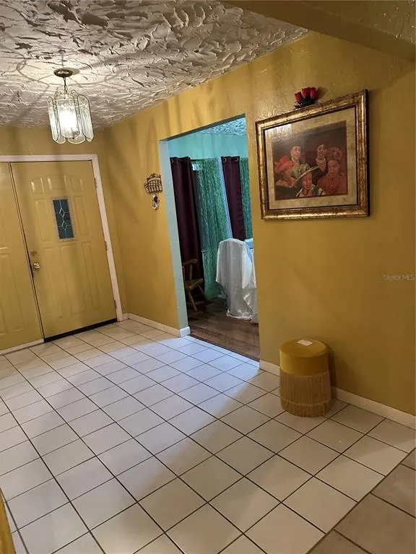
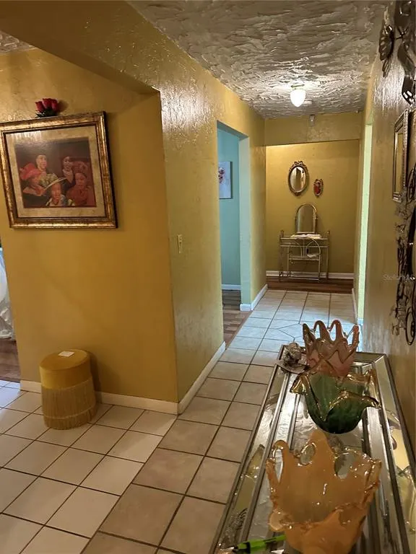
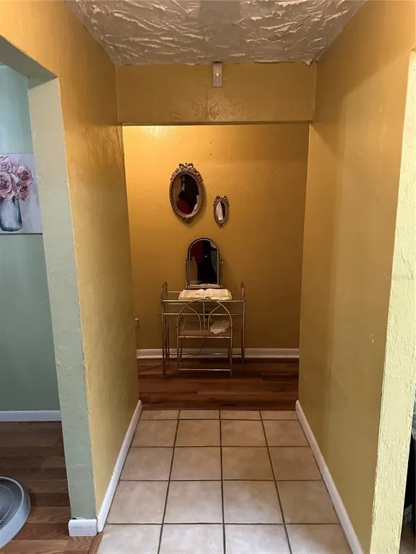
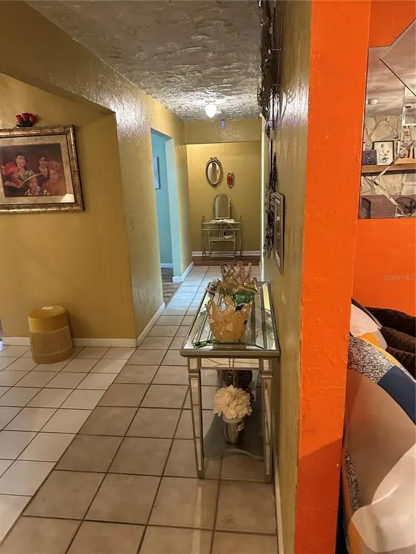
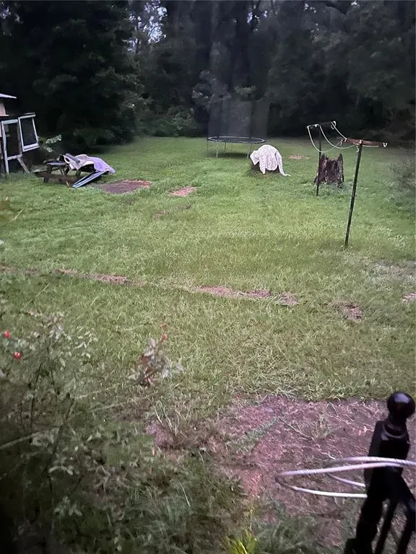
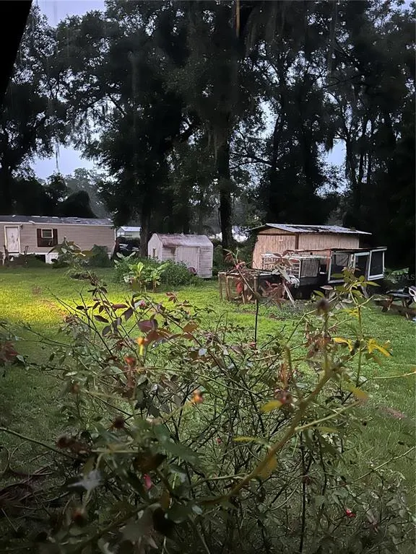
3 BEDROOM 2 BATH SINGLE FAMILY HOME (CONCRETE BLOCK) ON 1 ACRE LOT. HOUSE WITH A DOUBLE CAR GARAGE AND SCREEN PORCH. TOTAL SQUARE FOOTAGE UNDER ROOF FOR THE HOUSE IS 2,633 SQ FT. (MOBILE HOME NEXT TO THE HOUSE IS WORTHLESS AND NOT INCLUDED IN THE SALE.)
| Price History | |
|---|---|
| 8/15/2026 | Listed $349,900 |
| 9/6/2026 | 3$339,900 |
General Features
| Sewer | Septic Tank |
|---|---|
| Heating | Central,Electric |
| Cooling | Central Air |
| Utilities | Cable Available,Electricity Available,Public |
| Roof | Shingle |
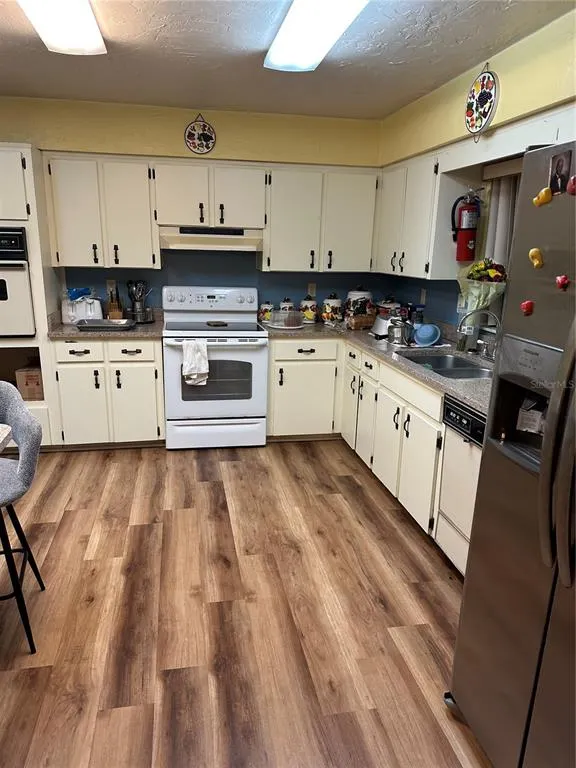
| Appliances | Dishwasher,Dryer,Microwave,Other,Range Hood,Refrigerator,Washer |
| Zoning | A1 |
| Garage Spaces | 2 |
| Patio/Porch Features | Covered,Front Porch,Other,Patio,Screened |
| Construction Materials | Concrete |
| Pets Allowed | Cats OK,Dogs OK |
| Year Built | 1989 |
| Levels | One |
| Property Subtype | Single Family Residence |
| Tax Year | 2025 |
| Ownership | Fee Simple |
| County | Marion |
| New Construction | false |
| Property Type | Residential |
| Attached Garage | true |
| Subdivision Name | NA |
| Facing Direction | West |
| Garage Y/N | true |
| Other Structures | Other,Shed(s),Storage |
| Total Rooms | 8 |
| Full Baths | 2 |
| Status | Active |
| Directions | From 484 turn South onto SE 36th Ave to 147 Lane and house is on your left. |
| City | SUMMERFIELD |
| Senior Community Y/N | false |
| MLS Area | 34491 - Summerfield |
| Lot Size Units | Acres |
| Lot Size Square Feet | 43560 |
| Carport Y/N | false |
| Property Attached Y/N | false |
| Land Lease Y/N | false |
| Tax Annual Amount | 2994 |
| Home Warranty Y/N | false |
| Additional Parcels Y/N | false |
| Lease Considered Y/N | true |
| Virtual Tour | https://www.propertypanorama.com/instaview/stellar/O6433595 |
| Building Area Units | Square Feet |
| Living Area Units | Square Feet |
| Standard Status | Active |
| Occupancy Type | Owner |
| Legal Description | SEC 14 TWP 17 RGE 22 W 248.71 FT OF N 208.71 FT OF SW 1/4 OF SW 1/4 EX W 40 FT FOR SR 467 ROW |
| Minimum Lease | No Minimum |
| Water Access Y/N | false |
| Water View Y/N | false |
| Flood Zone Code | X |
| In Law Suite YN | false |
| Flood Zone Code X | Yes |
| DockY/N | false |
Interior Features
| Interior Amenities | Ceiling Fan(s),Living Room/Dining Room Combo,Other,Primary Bedroom Main Floor |
|---|---|
| Flooring | Carpet,Laminate,Other,Tile,Hardwood |
| Furnished Y/N | Unfurnished |
| Fireplace Features | Other Room |
| Total Stories | 1 |
| Air Conditioning Y/N | true |
| Heating Y/N | true |
| Fireplace Y/N | true |
| Laundry Features | Inside,Laundry Room |
| Total Bedrooms | 3 |
| LivingAreaSource | Public Records |
| Total Baths | 2 |
Exterior Features
| Exterior Amenities | Other |
|---|---|
| Vegetation | Trees/Landscaped |
| Parking Features | Driveway,Garage Door Opener,Other |
| Water Source | Well |
| Lot Size Area | 1 |
| Foundation Details | Block,Slab |
| Spa | false |
| Building Area Total | 2633 |
| Lot Size Acres | 1 |
| Road Surface Type | Asphalt |
| Private Pool | false |
| Waterfront Y/N | false |
| Covered Spaces | 2 |
Amenities
- Foreclosure
- Views
- Short Sale
- New Construction
- Adult 55+
- Lease To Own
- No HOA Fees
- Furnished
- Primary On Main
- Air Conditioning
- Seller Finance
- Green
- Fixer Upper
- Horse
- Golf
- Fireplace
- Deck
- Garage
- Basement
- Pool
Property vs Single Family Average in 34491
Price
Taxes
Year Built
In The Neighborhood
Just Listed
MICANOPY
$ 349,000
5661 Nw 219th Street Road
Micanopy, FL 32667
- Type
- Single Family
- Size
- 768 SqFt
- Rooms
- 2 Beds + 2.5 Baths
Just Listed
OCALA
$ 257,500
9650 Nw Gainesville Road
Ocala, FL 34475
- Type
- Single Family
- Size
- 1,299 SqFt
- Rooms
- 3 Beds + 2 Baths
WEIRSDALE
$ 2,499,000
11811 Se Sunset Harbor Road
Weirsdale, FL 32195
- Type
- Single Family
- Size
- 3,029 SqFt
- Rooms
- 3 Beds + 3 Baths
CLERMONT
$ 1,220,000
7956 Lake Nellie Road
Clermont, FL 34714
- Type
- Single Family
- Size
- 3,374 SqFt
- Rooms
- 3 Beds + 3.5 Baths
OCALA
$ 2,200,000
7571 W Highway 326
Ocala, FL 34482
- Type
- Single Family
- Size
- 5,485 SqFt
- Rooms
- 7 Beds + 4 Baths
BUSHNELL
$ 870,000
4457 Cr 542h
Bushnell, FL 33513
- Type
- Single Family
- Size
- 2,027 SqFt
- Rooms
- 3 Beds + 2 Baths
CITRA
$ 650,000
1050 Ne 165th Street
Citra, FL 32113
- Type
- Single Family
- Size
- 2,230 SqFt
- Rooms
- 5 Beds + 3 Baths
EUSTIS
$ 800,000
35350 County Road 439
Eustis, FL 32736
- Type
- Single Family
- Size
- 3,196 SqFt
- Rooms
- 5 Beds + 3.5 Baths
EUSTIS
$ 549,000
37751 Lake Dalhousie Drive
Eustis, FL 32736
- Type
- Single Family
- Size
- 2,880 SqFt
- Rooms
- 2 Beds + 2 Baths
PAISLEY
$ 380,000
24939 Old Deer Road
Paisley, FL 32767
- Type
- Single Family
- Size
- 1,008 SqFt
- Rooms
- 2 Beds + 1 Baths
LEESBURG
$ 265,000
11639 Huggins Street
Leesburg, FL 34788
- Type
- Single Family
- Size
- 2,417 SqFt
- Rooms
- 4 Beds + 2 Baths
OCALA
$ 1,200,000
402 Sw 127th Place
Ocala, FL 34473
- Type
- Single Family
- Size
- 3,632 SqFt
- Rooms
- 4 Beds + 4.5 Baths
 Copyright © MFRMLS.com All information deemed reliable but not guaranteed. All properties are subject to prior sale, change or withdrawal. Neither listing broker(s) or information provider(s) shall be responsible for any typographical errors, misinformation, misprints and shall be held totally harmless. Listing(s) information is provided for consumers personal, non-commercial use and may not be used for any purpose other than to identify prospective properties consumers may be interested in purchasing. Information on this site was last updated Last updated on September 12, 2026 3:33 AM UTC The listing information on this page last changed on Last updated on September 12, 2026 3:33 AM UTCd. The data relating to real estate for sale on this website comes in part from the Internet Data Exchange program of MFR MLS.
All information deemed reliable but not guaranteed. All properties are subject to prior sale, change or withdrawal. Neither listing broker(s) or information provider(s) shall be responsible for any typographical errors, misinformation, misprints and shall be held totally harmless. Listing(s) information is provided for consumers personal, non-commercial use and may not be used for any purpose other than to identify prospective properties consumers may be interested in purchasing.
Updated on September 12, 2026 3:33 AM UTC
Copyright © MFRMLS.com All information deemed reliable but not guaranteed. All properties are subject to prior sale, change or withdrawal. Neither listing broker(s) or information provider(s) shall be responsible for any typographical errors, misinformation, misprints and shall be held totally harmless. Listing(s) information is provided for consumers personal, non-commercial use and may not be used for any purpose other than to identify prospective properties consumers may be interested in purchasing. Information on this site was last updated Last updated on September 12, 2026 3:33 AM UTC The listing information on this page last changed on Last updated on September 12, 2026 3:33 AM UTCd. The data relating to real estate for sale on this website comes in part from the Internet Data Exchange program of MFR MLS.
All information deemed reliable but not guaranteed. All properties are subject to prior sale, change or withdrawal. Neither listing broker(s) or information provider(s) shall be responsible for any typographical errors, misinformation, misprints and shall be held totally harmless. Listing(s) information is provided for consumers personal, non-commercial use and may not be used for any purpose other than to identify prospective properties consumers may be interested in purchasing.
Updated on September 12, 2026 3:33 AM UTC
