

Address
1197 Esperanza Ridge Road, CLERMONT, FL
Price
$ 620,000
Property Attributes
- MLS#O6435455
- TypeSingle Family
- Listing Status Active
- CountyLake
- CityCLERMONT
- AreaMinneola
- NeighborhoodHIGHLAND RANCH ESPLANADE PH 2
- Zip34715
- StyleFlorida Mediterranean
- Year Built2018
- Taxes$ 4394
- Price$ 620,000
- Bedrooms3
- Full Bathrooms3
- Half Bathrooms0
- Sqr Footage2333
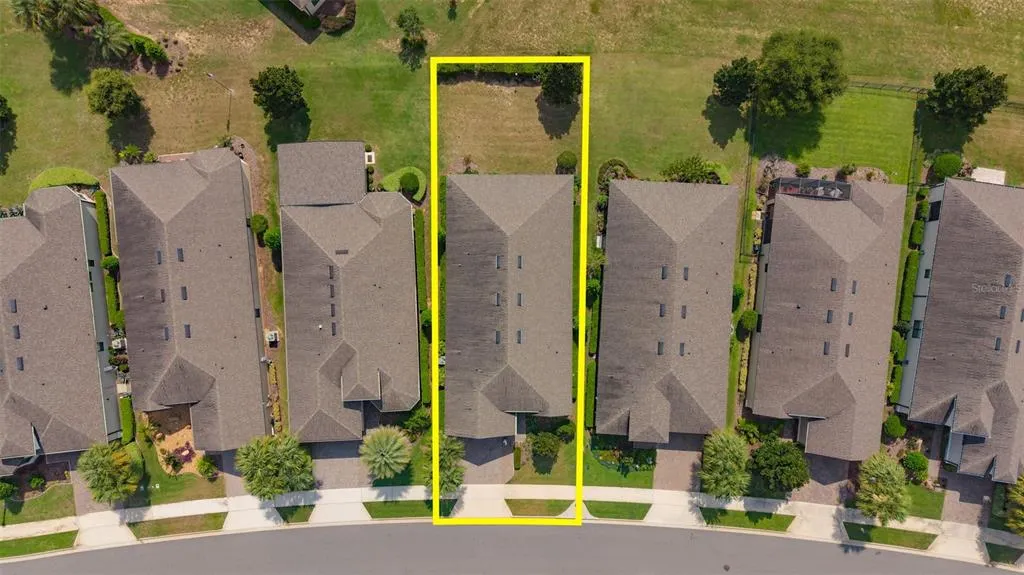
- Lot Size0.17 Acres
Data Source:
Stellar MLS
Property Description
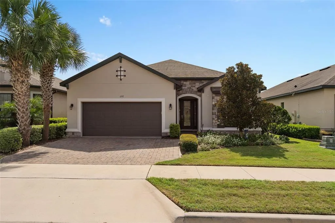
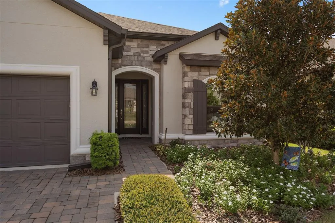
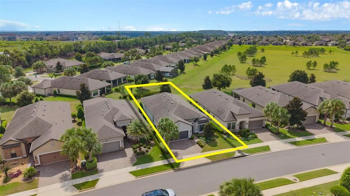
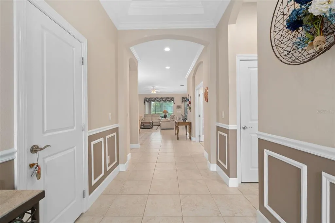
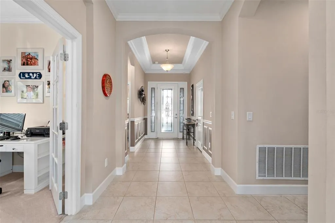
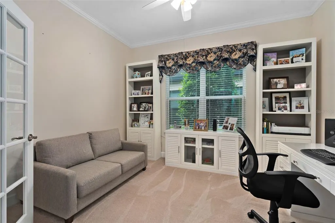
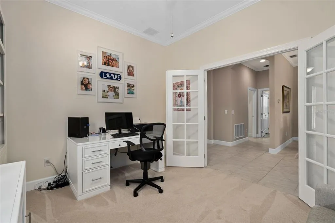
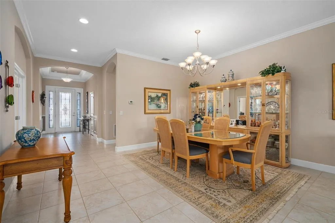
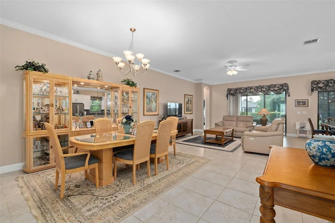
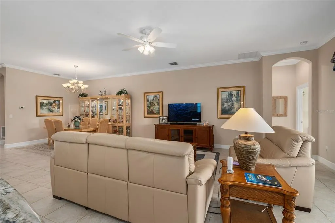
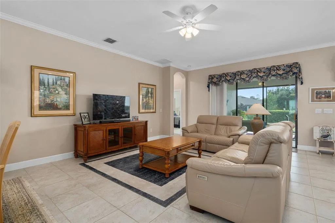
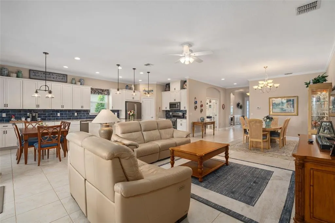
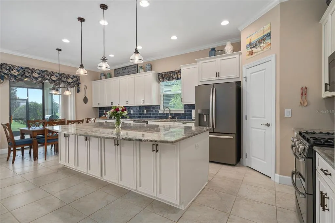
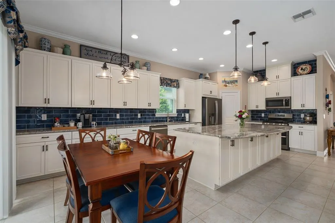
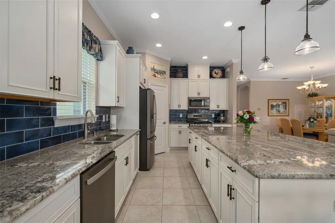
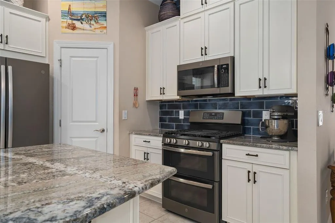
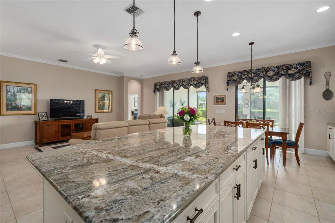
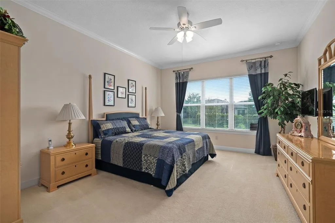
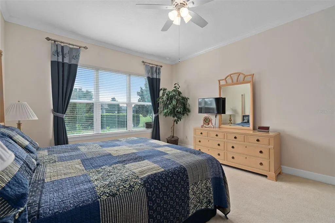
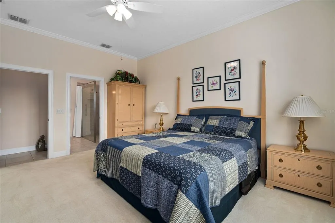
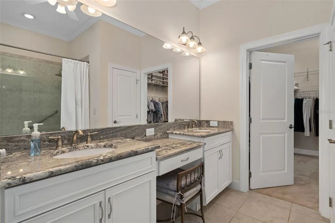
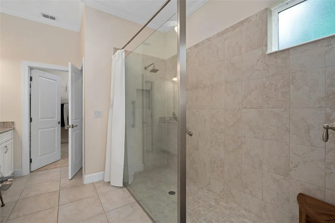
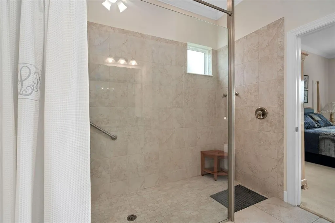
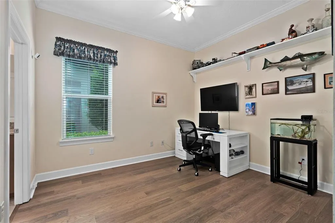
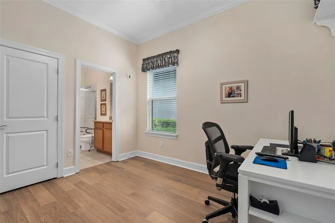
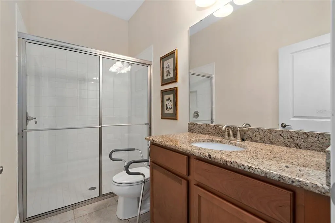
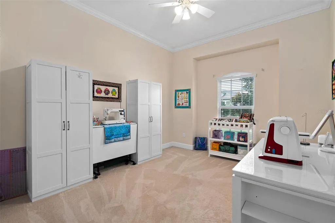
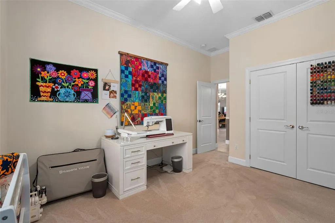
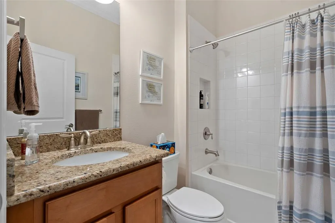
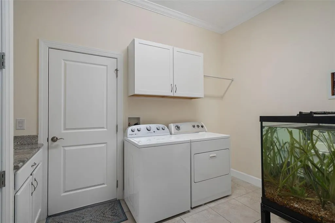
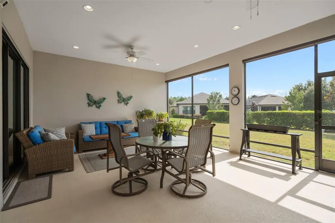
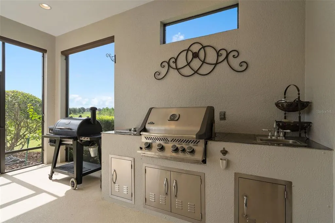
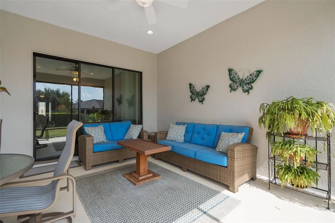
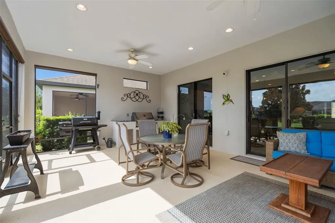
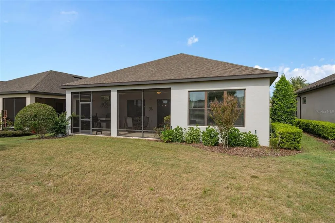
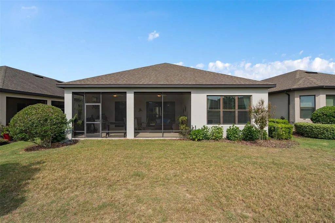
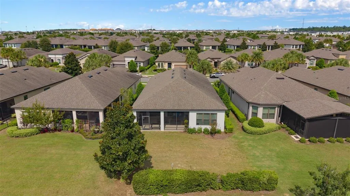
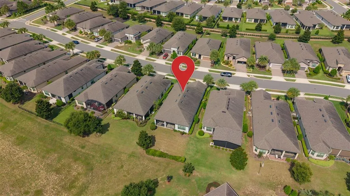
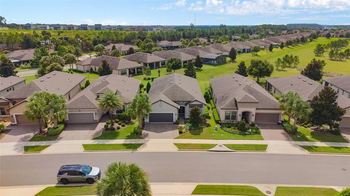
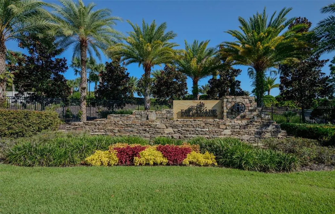
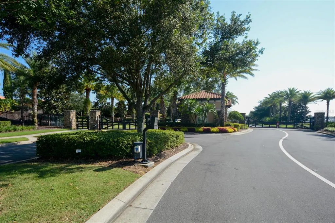
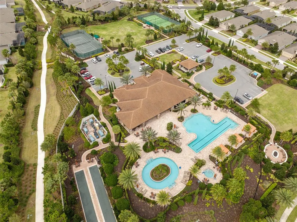
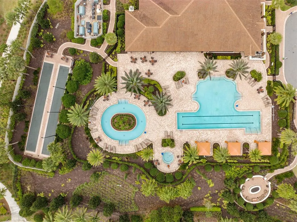
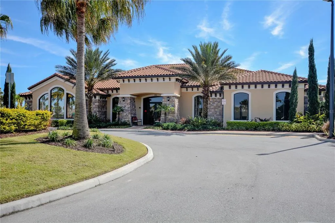
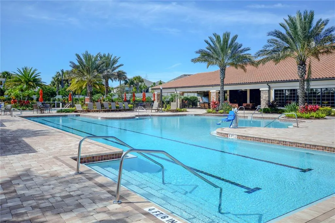
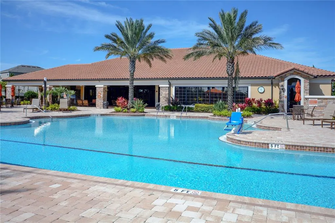
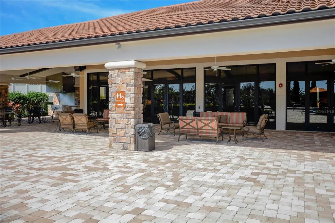
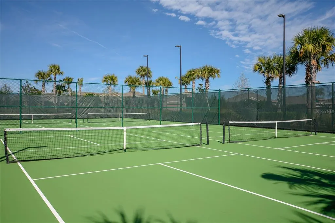
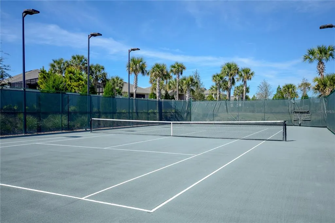
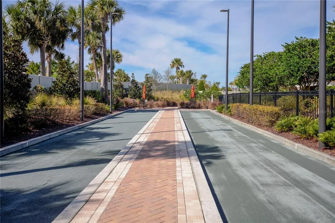
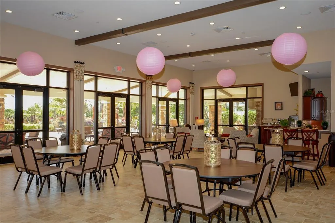
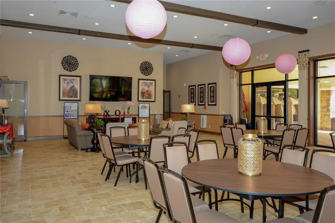
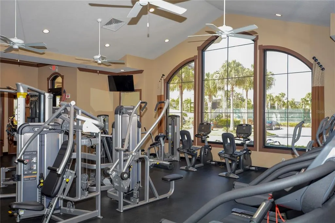
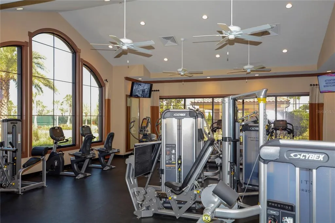
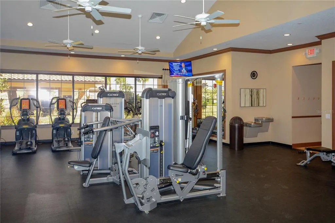
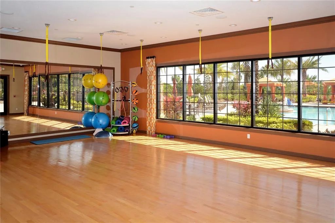

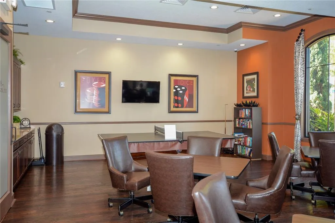
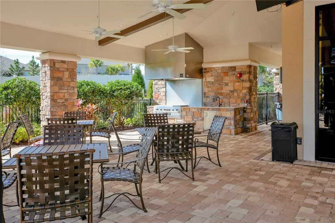
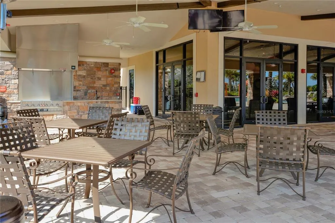
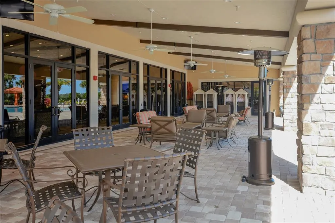
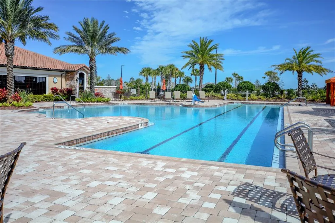
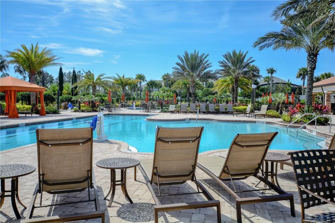
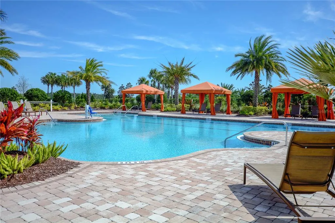
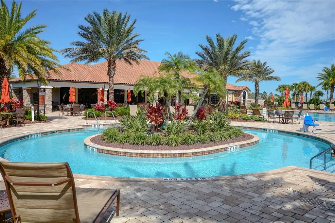
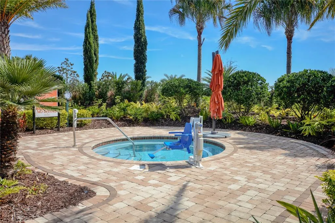
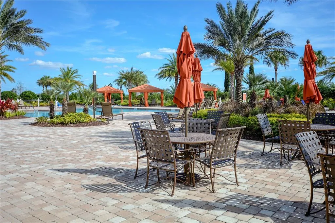
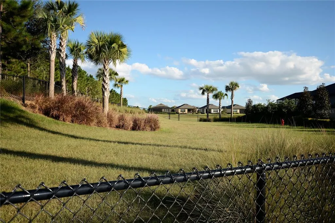
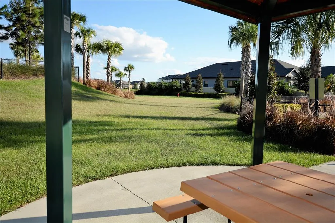
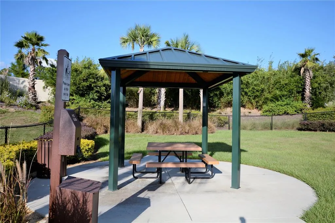
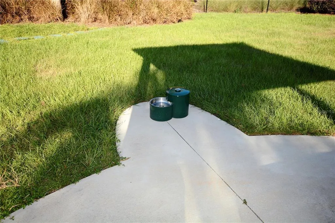
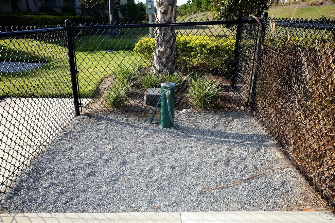
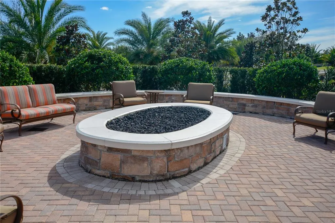
This FANTASTIC Lazio model is located within the highly regarded Gated 55+ Community of the Esplanade at Highland Ranch amongst the Hills of Clermont. Once inside, this is surely a home you can picture yourself being comfortable in. The Neutral Color Palette accents the OPEN SEE THROUGH floor plan with spacious room sizes and many Design and Structural Enhancements. This 3 bedroom, 3 bath, 2,333 sq ft ONE STORY home offers the RARE EXTENDED KITCHEN OPTION with UPGRADED Slate Stainless Steel Appliances, Large Step-in Corner Pantry, Granite Countertops, Back Splash, Pendant Lighting over a LARGE ISLAND with BREAKFAST BAR allows for Plenty of work/prep area for holiday baking and get togethers. You'll also appreciate the 42" Solid Wood Cabinetry with UPGRADED Front Facing Island Cabinetry for Additional Storage. You are sure to be impressed with the GENEROUS size of the Primary Suite and Primary En-Suite offering a Large WALK-IN SHOWER, Comfort Height DOUBLE SINK Vanities, Separate Water Closet, Oversized WALK-IN CLOSET. Bedroom 2 offers it's very own En-Suite with a WALK-IN Shower for the occasional overnight guests and a Walk-in Closet. Bedroom 3 is adjacent to Bathroom 3 for the convenience of your visitors. There is also an Additional Flex Space with Glass French Doors that can accommodate an Office/Den/Study or a Separate Sitting Room. The LAUNDRY room has Upper Cabinetry for additional storage and a Sink for your Convenience. Additional UPGRADES are; FULL GLASS ENTRY DOOR with Matching Sidelights, Foyer Wainscoting, UPGRADED CERAMIC TILE in the main living areas, Floor Electrical Receptacle in Family Room, Upgraded Wall and Floor Tile in the Primary Bathroom, 10 FOOT CEILINGS and CROWN MOLDING, Upgraded Cabinetry, "A" Elevation with STONE ACCENTS, R-38 Ceiling Insulation, Ceiling Fans, EXTENDED UNDER ROOF SCREENED LANAI with Roll Down Shades, an OUTDOOR KITCHEN and a Beautiful VIEW of OPEN SPACE and NO IMMEDIATE REAR NEIGHBORS. The Esplanade at Highland Ranch offers RESORT STYLE Community Amenities to include a Clubhouse, Pool, Spa, Resistance Pool, Clay Tennis and Bocce' Courts, 4 Pickle Ball Courts (All Sports Courts are lighted for nighttime play), Fire Pit, Movement Studio, Several Clubs, Events, Activities, Billiards and more to enjoy. Don't forget the DOG PARK for your furry family members too! The HOA includes Amenities, Full Time On-Site Community Manager and Lifestyle Director, Lawn/Shrub Care, Fertilizing, Mulching, Irrigation System Maintenance and much more. Close to the New Advent Health Hospital, SOUTH LAKE HOSPITAL, VA, Medical Offices, NTC (National Training Center), COSTCO, BJ's, Target, Publix, Sprouts, Discount Tire and many more stores are here for your SHOPPING needs. Some of your DINING options are Amore', Carrabbas, Piesano's, Texas Roadhouse, Longhorn Steakhouse, Mission BBQ, Portillo's, Starbucks, Panera and the "New" Crooked Can are sure to peak your appetite. Miles of Biking/Walking Trails for your Outdoor Endeavors and a 15 minute drive to either Downtown Clermont or Winter Garden for more enjoyment and Farmers Market's. For your traveling convenience, The Esplanade at Highland Ranch is a few minutes to the Florida Turnpike where OIA and Attractions are about 35 minutes away, as well as Dr Phillips Famed Restaurant Row. THIS HOME IS A MUST SEE! The Esplanade at Highland Ranch does NOT have a CDD.
| Price History | |
|---|---|
| 8/22/2026 | Listed $620,000 |
General Features
| Sewer | Public Sewer |
|---|---|
| Heating | Central,Electric,Heat Pump |
| Cooling | Central Air |
| Utilities | BB/HS Internet Available,Cable Available,Electricity Connected,Fiber Optics,Fire Hydrant,Natural Gas Connected,Public,Sewer Connected,Sprinkler Meter,Sprinkler Recycled,Street Lights,Underground Utilities,Water Connected |
| Possession | Close Of Escrow |
| Roof | Shingle |
| Appliances | Dishwasher,Disposal,Dryer,Gas Water Heater,Microwave,Range,Refrigerator,Tankless Water Heater,Washer |
| HOA Fee | 1379.43 |
| Garage Spaces | 2 |
| Association Fee Includes | Common Area Taxes,Community Pool,Escrow Reserves Fund,Maintenance Grounds,Manager,Private Road,Recreational Facilities |
| Architectural Style | Florida,Mediterranean |
| Pool Features | Fiber Optic Lighting,Gunite,Heated,In Ground,Lap,Salt Water |
| Security Features | Gated Community,Smoke Detector(s) |
| Construction Materials | Block,Stone,Stucco |
| Pets Allowed | Breed Restrictions,Cats OK,Dogs OK,Yes |
| Year Built | 2018 |
| Levels | One |
| Property Subtype | Single Family Residence |
| Tax Year | 2025 |
| Ownership | Fee Simple |
| Community Features | Association Recreation - Owned,Buyer Approval Required,Clubhouse,Deed Restrictions,Dog Park,Gated Community - No Guard,Golf Carts OK,Irrigation-Reclaimed Water,Pool,Sidewalks,Tennis Court(s) |
| Assoc Fee Paid Per | Quarterly |
| County | Lake |
| New Construction | false |
| Property Type | Residential |
| Association Amenities | Clubhouse,Fitness Center,Gated,Pickleball Court(s),Pool,Recreation Facilities,Spa/Hot Tub,Tennis Court(s) |
| Attached Garage | true |
| Subdivision Name | HIGHLAND RANCH ESPLANADE PH 2 |
| Facing Direction | West |
| Garage Y/N | true |
| Total Rooms | 13 |
| Full Baths | 3 |
| Status | Active |
| Directions | CR 455 or Hancock Rd to Old Hwy 50 to Blackstill Lake Rd, North to Esplanade Blvd, North to the top of the hill and bear Right and STAY IN THE LEFT LANE WHEN APPROACHING THE GATE. Once through the gate, Turn Left at Ridgeglen Way to 1st Stop Sign. Turn Left on Stargrass Cir and continue straight as Stargrass Cir turns directly into Esperanza Ridge Rd. Continue to 1197 Esperanza Ridge Rd will be on the right after the road curves. (PLEASE NOTE: IF YOUR GPS ROUTES YOU TO CITRUS GROVE RD AND ALAMEDA ST, THIS IS A RESIDENT ONLY GATE AND YOU WILL NOT BE ABLE TO ACCESS THE COMMUNITY). |
| City | CLERMONT |
| Association Name | Esplanade at Highland Ranch / Brinda Foster |
| Senior Community Y/N | true |
| MLS Area | 34715 - Minneola |
| Lot Size Units | Square Feet |
| Lot Size Square Feet | 7383 |
| Carport Y/N | false |
| Listing Terms | Cash,Conventional |
| Spa Features | In Ground |
| Land Lease Y/N | false |
| Tax Annual Amount | 4394.52 |
| Additional Parcels Y/N | false |
| Lease Considered Y/N | true |
| Virtual Tour | https://my.matterport.com/show/?m=EMLCBA6i2a3&brand=0&mls=1& |
| Building Area Units | Square Feet |
| Living Area Units | Square Feet |
| Builder Name | Taylor Morrison |
| Standard Status | Active |
| Occupancy Type | Owner |
| Tax Lot | 160 |
| Legal Description | HIGHLAND RANCH ESPLANADE PHASE 2 PB 69 PG 43-48 LOT 160 ORB 5200 PG 669 ORB 6018 PG 17 |
| Minimum Lease | 7 Months |
| Water Access Y/N | false |
| Monthly HOA Amount | 459.81 |
| Water View Y/N | false |
| Flood Zone Code | X |
| In Law Suite YN | false |
| Flood Zone Code X | Yes |
Interior Features
| Interior Amenities | Ceiling Fan(s),Crown Molding,Eating Space In Kitchen,High Ceilings,Open Floorplan,Primary Bedroom Main Floor,Solid Wood Cabinets,Split Bedroom,Stone Counters,Thermostat,Walk-In Closet(s),Window Treatments |
|---|---|
| Flooring | Carpet,Ceramic Tile,Luxury Vinyl |
| Furnished Y/N | Unfurnished |
| Total Stories | 1 |
| Air Conditioning Y/N | true |
| Heating Y/N | true |
| Window Features | Blinds,Double Pane Windows,Insulated Windows,Low-Emissivity Windows,Thermal Windows |
| Fireplace Y/N | false |
| Laundry Features | Electric Dryer Hookup,Gas Dryer Hookup,Inside,Laundry Room,Washer Hookup |
| Total Bedrooms | 3 |
| LivingAreaSource | Public Records |
| Total Baths | 3 |
Exterior Features
| Exterior Amenities | Irrigation System,Outdoor Kitchen,Sidewalk,Sliding Doors,Sprinkler Metered |
|---|---|
| Parking Features | Driveway,Garage Door Opener |
| Lot Features | City Lot,Landscaped,Level,Sidewalk |
| Water Source | Public |
| Lot Size Area | 7383 |
| Foundation Details | Slab |
| Spa | true |
| Building Area Total | 3241 |
| Lot Dimensions | 49 x 140 x 57 x 140 |
| Lot Size Acres | 0.17 |
| Road Surface Type | Paved,Asphalt |
| Private Pool | false |
| Waterfront Y/N | false |
| Covered Spaces | 2 |
| Road Frontage Type | Street Paved,Private Road |
| Builder Model | Lazio "A" with Stone Accents |
| Road Responsibility | Private Maintained Road |
Amenities
- Foreclosure
- Views
- Short Sale
- New Construction
- Adult 55+
- Lease To Own
- No HOA Fees
- Furnished
- Primary On Main
- Air Conditioning
- Seller Finance
- Green
- Fixer Upper
- Horse
- Golf
- Fireplace
- Deck
- Garage
- Basement
- Pool
Property vs Single Family Average in 34715
Price
Taxes
Year Built
 Copyright © MFRMLS.com All information deemed reliable but not guaranteed. All properties are subject to prior sale, change or withdrawal. Neither listing broker(s) or information provider(s) shall be responsible for any typographical errors, misinformation, misprints and shall be held totally harmless. Listing(s) information is provided for consumers personal, non-commercial use and may not be used for any purpose other than to identify prospective properties consumers may be interested in purchasing. Information on this site was last updated Last updated on September 12, 2026 3:33 AM UTC The listing information on this page last changed on Last updated on September 12, 2026 3:33 AM UTCd. The data relating to real estate for sale on this website comes in part from the Internet Data Exchange program of MFR MLS.
All information deemed reliable but not guaranteed. All properties are subject to prior sale, change or withdrawal. Neither listing broker(s) or information provider(s) shall be responsible for any typographical errors, misinformation, misprints and shall be held totally harmless. Listing(s) information is provided for consumers personal, non-commercial use and may not be used for any purpose other than to identify prospective properties consumers may be interested in purchasing.
Updated on September 12, 2026 3:33 AM UTC
Copyright © MFRMLS.com All information deemed reliable but not guaranteed. All properties are subject to prior sale, change or withdrawal. Neither listing broker(s) or information provider(s) shall be responsible for any typographical errors, misinformation, misprints and shall be held totally harmless. Listing(s) information is provided for consumers personal, non-commercial use and may not be used for any purpose other than to identify prospective properties consumers may be interested in purchasing. Information on this site was last updated Last updated on September 12, 2026 3:33 AM UTC The listing information on this page last changed on Last updated on September 12, 2026 3:33 AM UTCd. The data relating to real estate for sale on this website comes in part from the Internet Data Exchange program of MFR MLS.
All information deemed reliable but not guaranteed. All properties are subject to prior sale, change or withdrawal. Neither listing broker(s) or information provider(s) shall be responsible for any typographical errors, misinformation, misprints and shall be held totally harmless. Listing(s) information is provided for consumers personal, non-commercial use and may not be used for any purpose other than to identify prospective properties consumers may be interested in purchasing.
Updated on September 12, 2026 3:33 AM UTC
