

Address
12744 Se 102nd Terrace, BELLEVIEW, FL
Price
$ 239,699
Property Attributes
- MLS#OM729494
- TypeSingle Family
- Listing Status Active
- CountyMarion
- CityBELLEVIEW
- AreaBelleview
- NeighborhoodLAKE WEIR HEIGHTS
- Zip34420
- StyleSingle Family Residence
- Year Built2026
- Taxes$ 174
- Price$ 239,699
- Bedrooms3
- Full Bathrooms2
- Half Bathrooms0
- Sqr Footage1302
- Lot Size0.2 Acres
Data Source:
Stellar MLS
Property Description
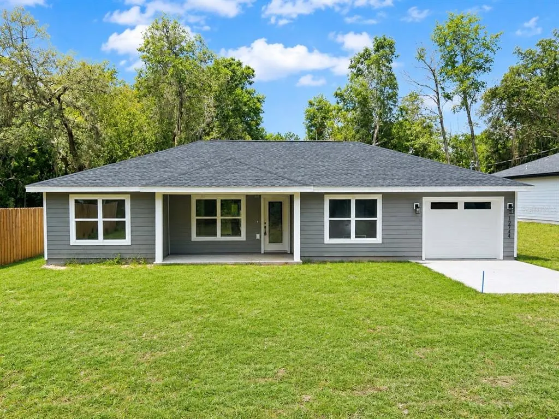
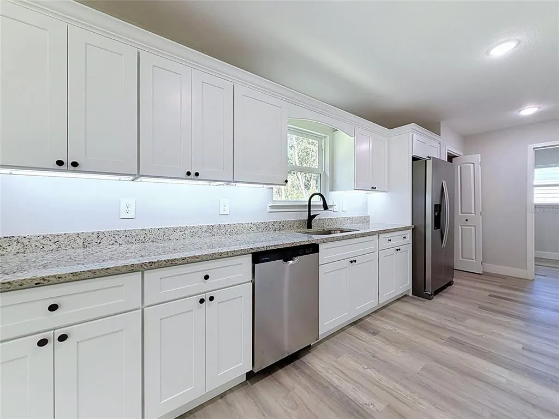
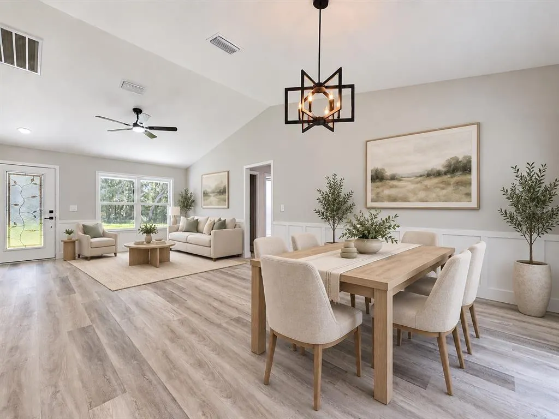
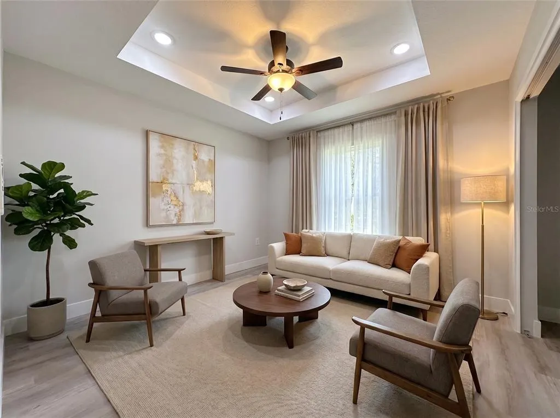
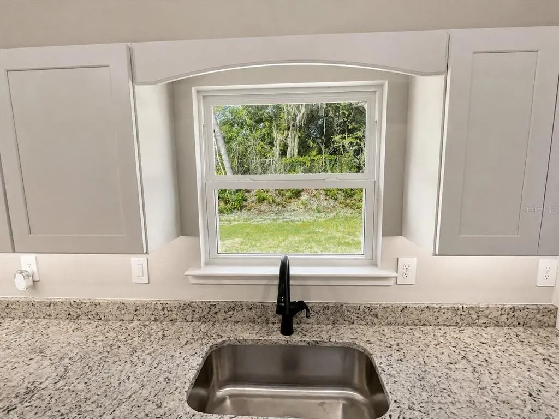
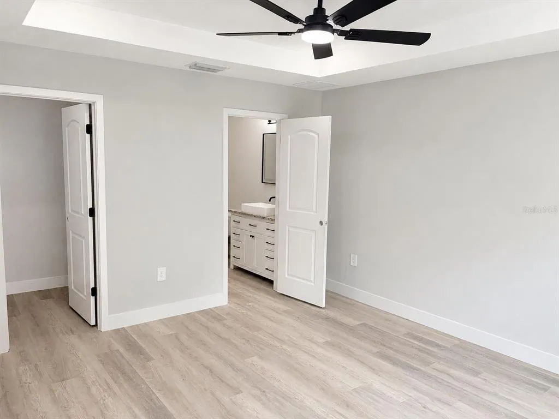
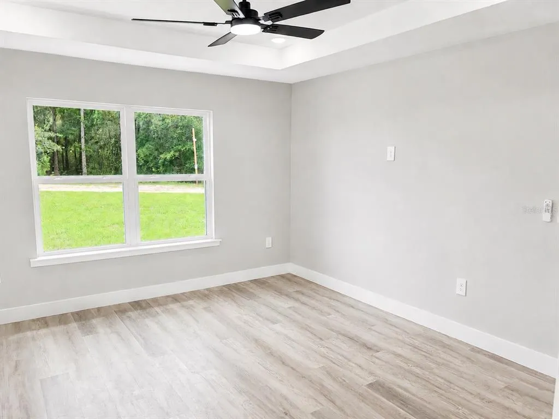
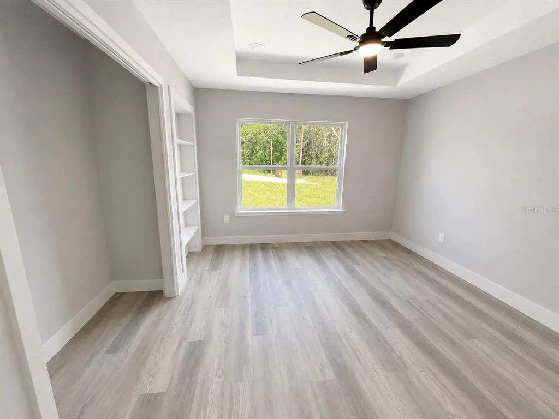
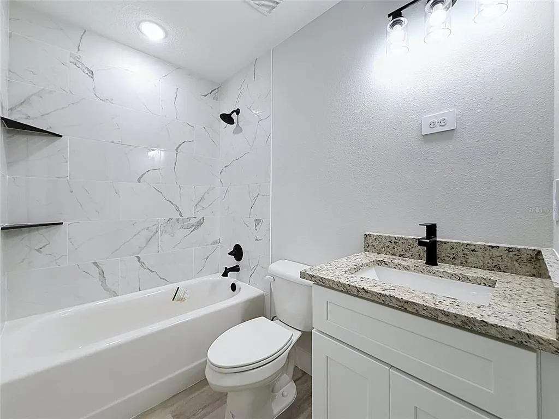
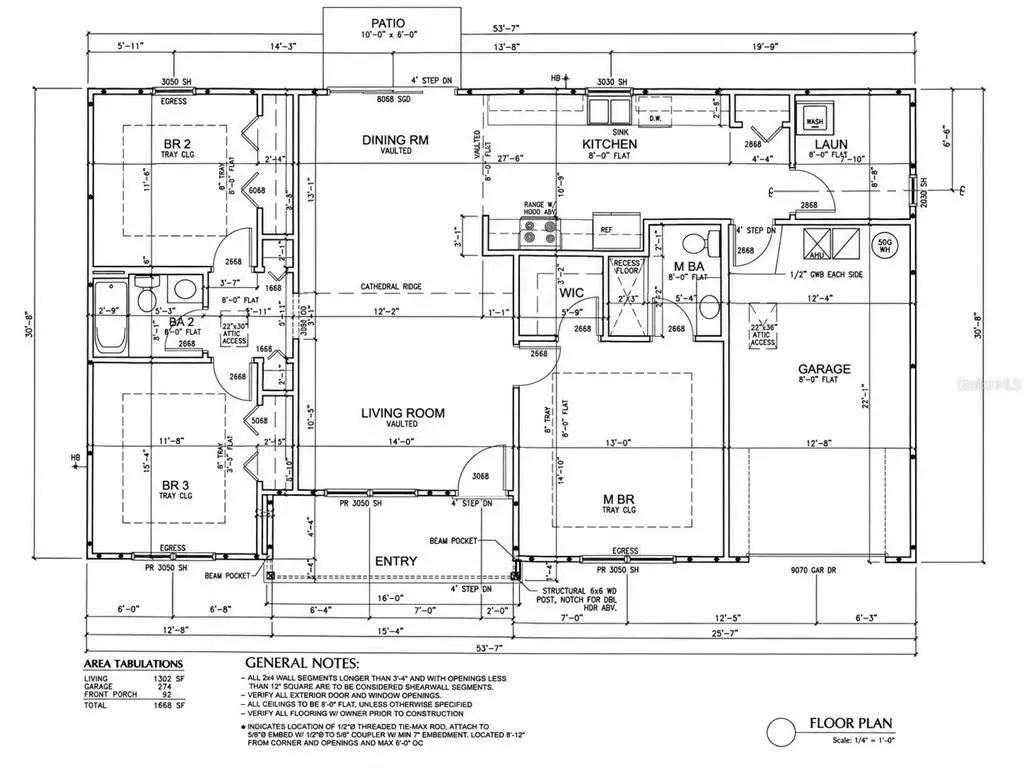
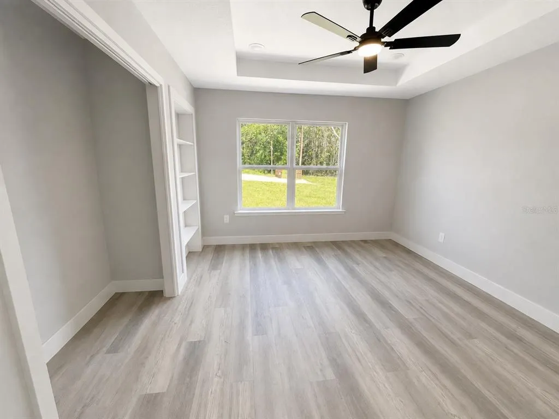
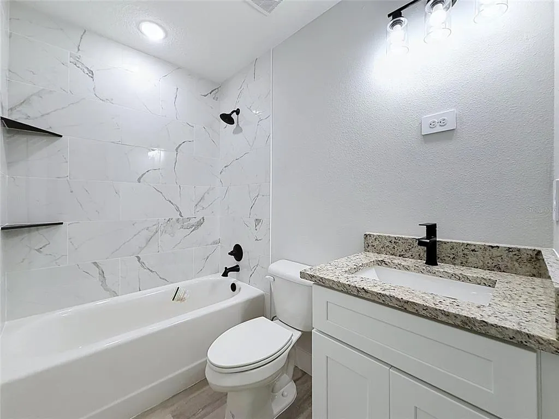
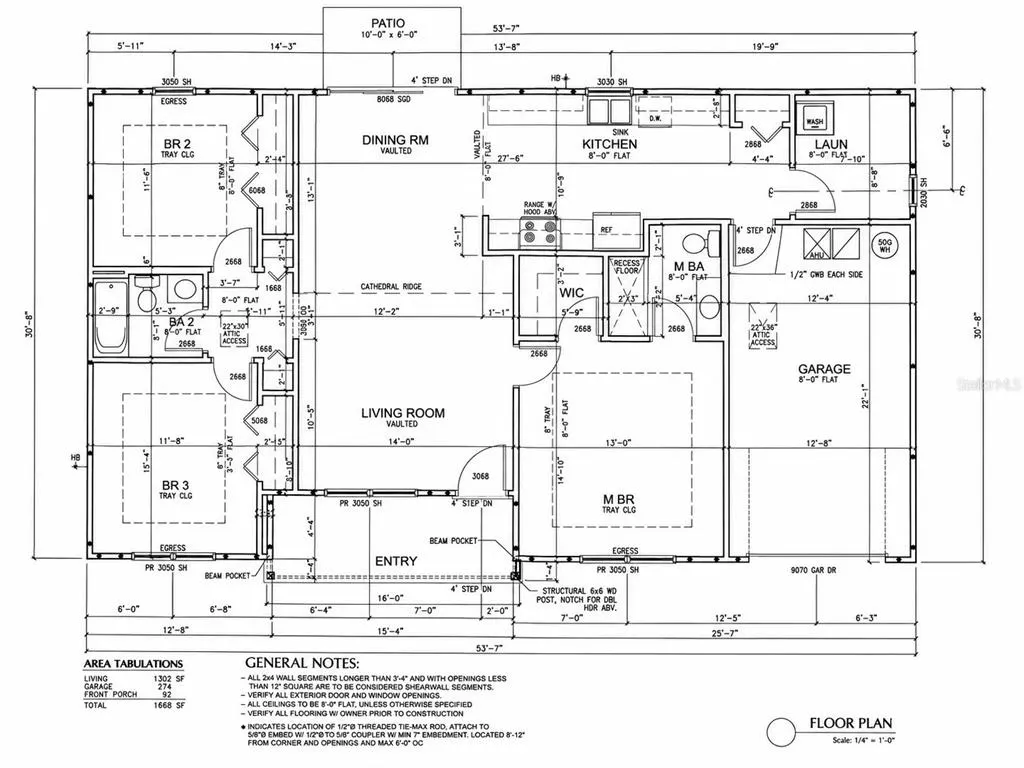
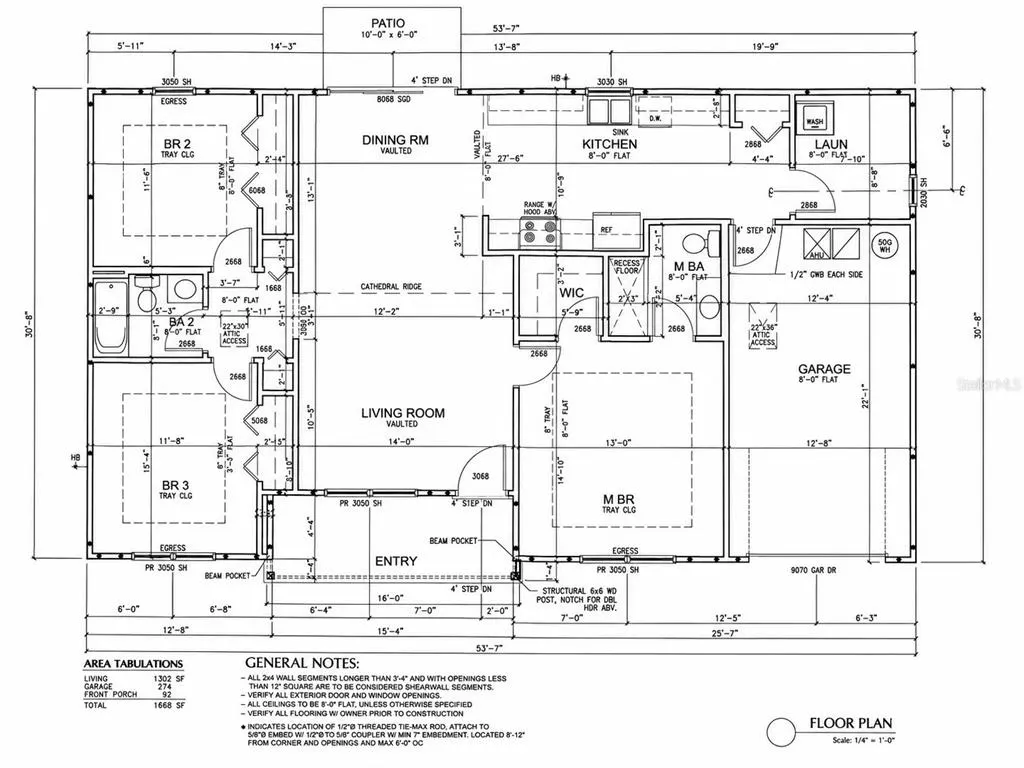
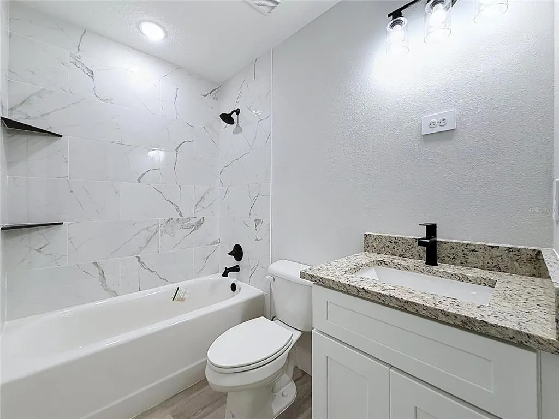
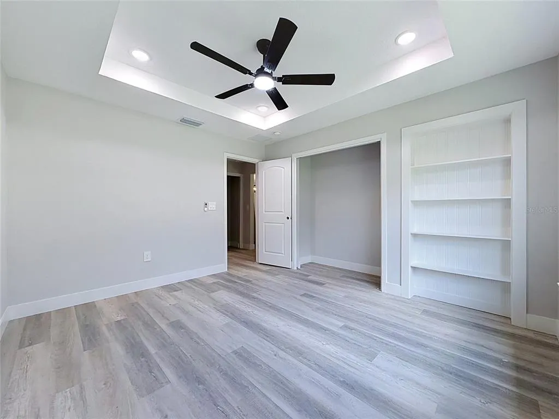
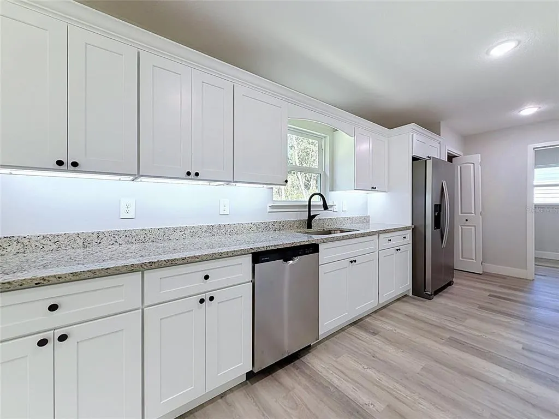
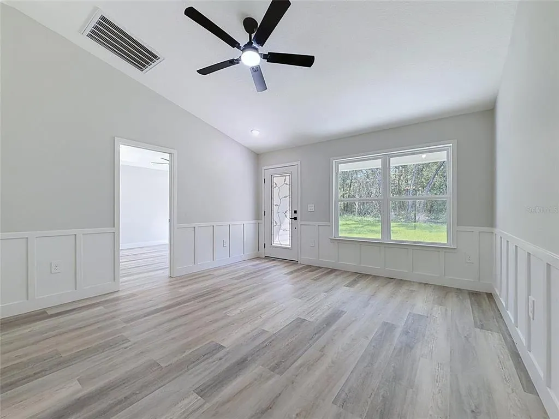
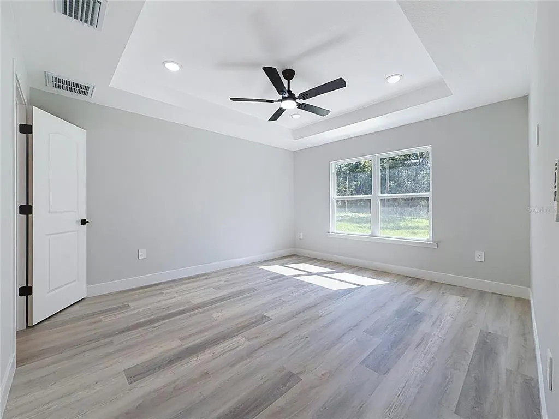
BRAND NEW | USDA ELIGIBLE | NO HOA Discover the perfect blend of modern comfort and everyday convenience in this beautifully built new construction home located in the heart of Belleview. Featuring 3 bedrooms, 2 bathrooms, a 1-car garage, and 1,302 square feet of living space (1,668 total square feet), this thoughtfully designed residence sits on a 0.20-acre homesite. The open-concept floor plan creates a bright and welcoming atmosphere, offering seamless flow between the living, dining, and kitchen areas—ideal for both everyday living and entertaining. The split-bedroom layout provides added privacy for the owner’s suite, while modern finishes and quality craftsmanship make this home move-in ready. With no HOA, you’ll enjoy greater flexibility to personalize your property and make the most of your outdoor space, subject to local regulations. Eligible buyers may qualify for USDA financing, offering the opportunity for financing. Conveniently located near shopping, dining, this home is also close to Belleview Middle School and Belleview High School, which offers the Robotics, Automation & Design (R.A.D.) Magnet Program, providing with STEM-focused educational opportunities. Buyers are encouraged to independently verify school zoning and program eligibility. Schedule your private showing today and experience everything this beautiful new home has. More photo coming soon.
| Price History | |
|---|---|
| 7/30/2026 | Listed $239,900 |
| 8/31/2026 | Listed $239,699 |
General Features
| Sewer | Private Sewer,Septic Tank |
|---|---|
| Heating | Central,Electric |
| Cooling | Central Air |
| Utilities | BB/HS Internet Available,Cable Available,Electricity Connected,Phone Available,Public,Sewer Connected,Underground Utilities,Water Connected |
| Roof | Shingle |
| Appliances | Built-In Oven,Cooktop,Dishwasher,Electric Water Heater,Freezer,Ice Maker,Microwave,Range,Range Hood,Refrigerator |
| Zoning | R1 |
| Garage Spaces | 1 |
| Construction Materials | Cement Siding,HardiPlank Type,Wood Frame |
| Pets Allowed | Cats OK,Dogs OK |
| Year Built | 2026 |
| Levels | One |
| Property Subtype | Single Family Residence |
| Tax Year | 2025 |
| Ownership | Fee Simple |
| County | Marion |
| New Construction | true |
| Property Type | Residential |
| Attached Garage | true |
| Subdivision Name | LAKE WEIR HEIGHTS |
| Facing Direction | East |
| Garage Y/N | true |
| Total Rooms | 3 |
| Full Baths | 2 |
| Status | Active |
| Directions | Start on Hwy 441, L on SE 92nd Terrace, L on E Hwy 25, R on SE 102nd Terrace...Home is all the way down on the cup de sac. home on the Right! |
| City | BELLEVIEW |
| Senior Community Y/N | false |
| MLS Area | 34420 - Belleview |
| Lot Size Units | Square Feet |
| Lot Size Square Feet | 8712 |
| Carport Y/N | false |
| Listing Terms | Cash,Conventional,FHA,USDA Loan,VA Loan |
| Land Lease Y/N | false |
| Tax Annual Amount | 174.33 |
| Home Warranty Y/N | true |
| Property Condition | Completed |
| Additional Parcels Y/N | false |
| Lease Considered Y/N | true |
| Virtual Tour | https://www.propertypanorama.com/instaview/stellar/OM729494 |
| Building Area Units | Square Feet |
| Living Area Units | Square Feet |
| Standard Status | Active |
| Occupancy Type | Vacant |
| Tax Lot | 45 |
| Legal Description | SEC 02 TWP 17 RGE 23 PLAT BOOK K PAGE 006 LAKE WEIR HEIGHTS BLK J LOTS 45.46 |
| Minimum Lease | No Minimum |
| Water Access Y/N | false |
| Additional Rooms | Attic,Inside Utility,Storage Rooms |
| Water View Y/N | false |
| Flood Zone Code | X |
| In Law Suite YN | false |
| Flood Zone Code X | Yes |
Interior Features
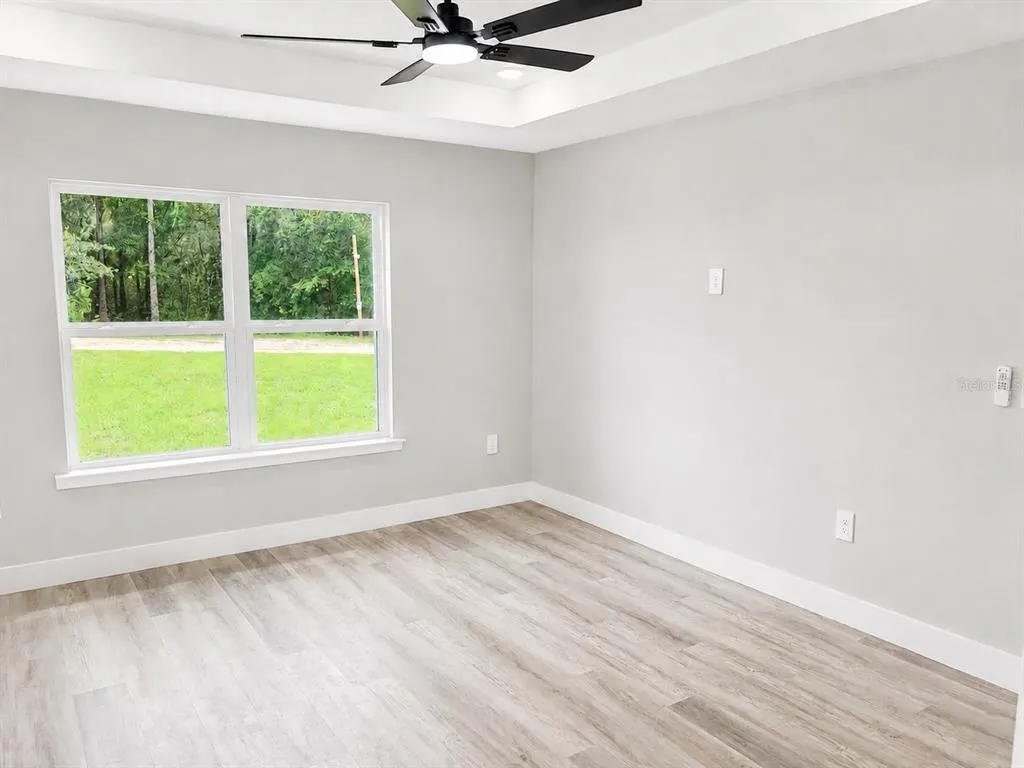
| Interior Amenities | Built-in Features,Cathedral Ceiling(s),Ceiling Fan(s),Crown Molding,High Ceilings,Kitchen/Family Room Combo,Living Room/Dining Room Combo,Open Floorplan,Primary Bedroom Main Floor,Solid Wood Cabinets,Split Bedroom,Thermostat,Tray Ceiling(s),Vaulted Ceiling(s),Walk-In Closet(s) |
|---|---|
| Flooring | Luxury Vinyl |
| Furnished Y/N | Unfurnished |
| Total Stories | 1 |
| Air Conditioning Y/N | true |
| Heating Y/N | true |
| Fireplace Y/N | false |
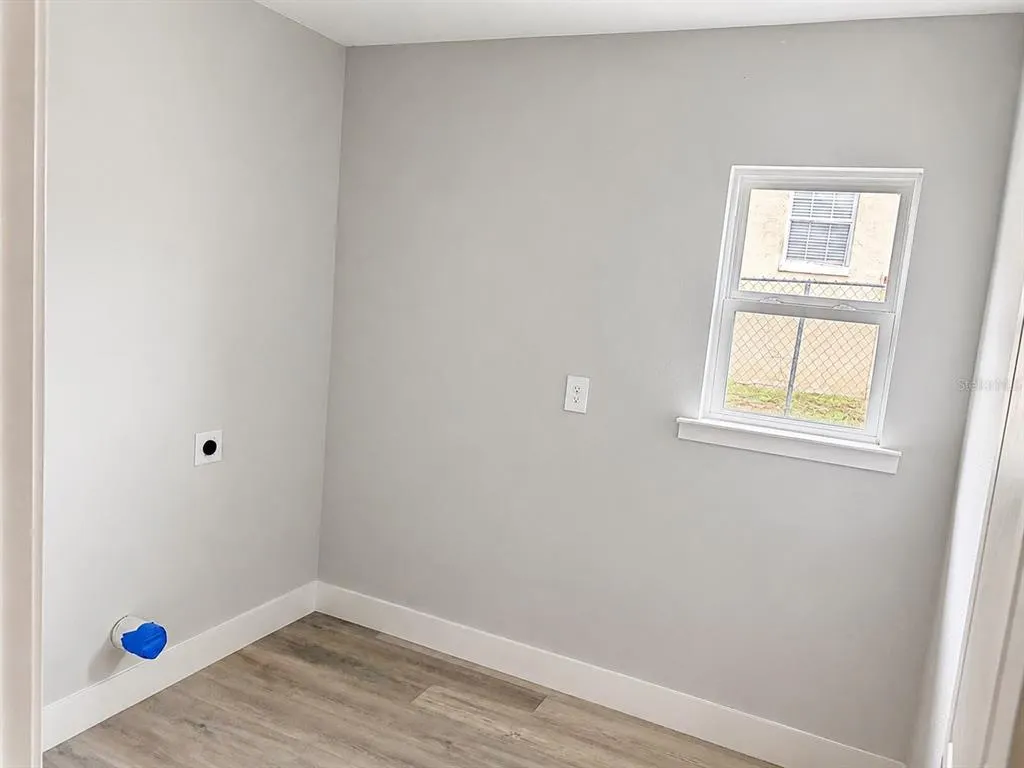
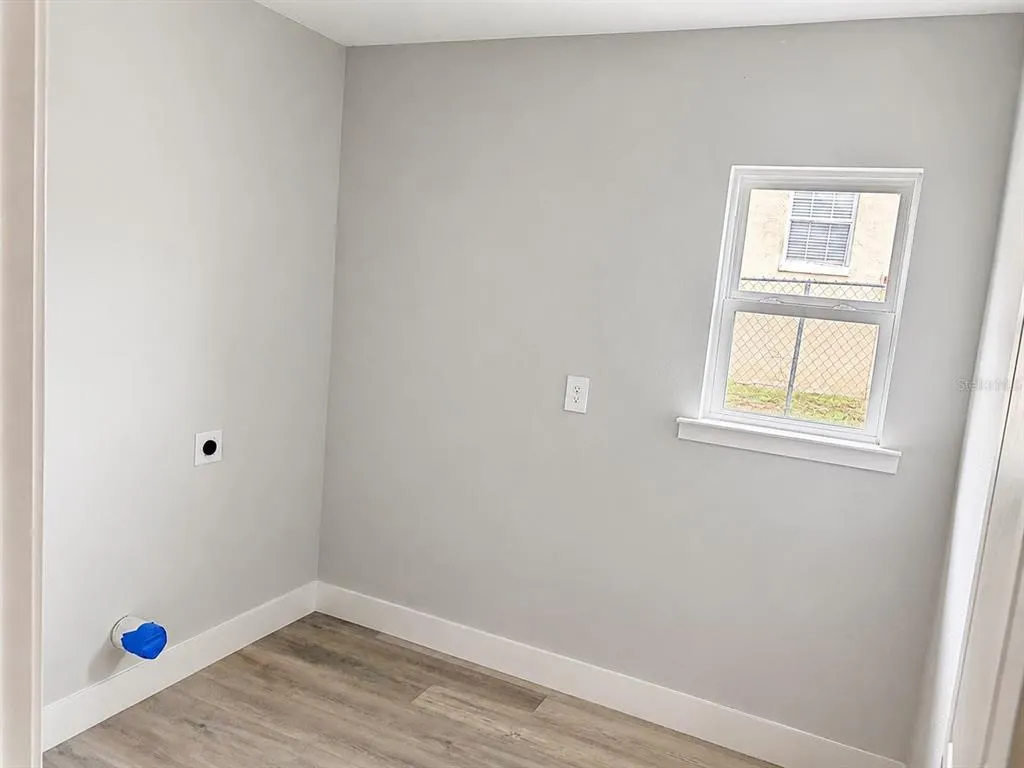
| Laundry Features | Electric Dryer Hookup,Inside,Laundry Room,Washer Hookup |
| Total Bedrooms | 3 |
| LivingAreaSource | Builder |
| Total Baths | 2 |
Exterior Features
| Exterior Amenities | Garden,Private Entrance,Private Yard |
|---|---|
| Water Source | Private,Well |
| Lot Size Area | 8712 |
| Foundation Details | Slab |
| Building Area Total | 1668 |
| Lot Dimensions | 62 x 139 |
| Lot Size Acres | 0.2 |
| Road Surface Type | Unimproved |
| Private Pool | false |
| Waterfront Y/N | false |
| Covered Spaces | 1 |
Amenities
- Foreclosure
- Views
- Short Sale
- New Construction
- Adult 55+
- Lease To Own
- No HOA Fees
- Furnished
- Primary On Main
- Air Conditioning
- Seller Finance
- Green
- Fixer Upper
- Horse
- Golf
- Fireplace
- Deck
- Garage
- Basement
- Pool
Property vs Single Family Average in 34420
Price
Taxes
Year Built
In The Neighborhood
BELLEVIEW
$ 234,900
10473 Se 125th Street
Belleview, FL 34420
- Type
- Single Family
- Size
- 1,476 SqFt
- Rooms
- 4 Beds + 2 Baths
BELLEVIEW
$ 289,000
10143 Se 122nd Lane
Belleview, FL 34420
- Type
- Single Family
- Size
- 1,837 SqFt
- Rooms
- 4 Beds + 2 Baths
BELLEVIEW
$ 209,900
10444 Se 126th Street
Belleview, FL 34420
- Type
- Single Family
- Size
- 1,079 SqFt
- Rooms
- 3 Beds + 2 Baths
BELLEVIEW
$ 285,900
10057 Se 125th Street
Belleview, FL 34420
- Type
- Single Family
- Size
- 1,839 SqFt
- Rooms
- 4 Beds + 2 Baths
BELLEVIEW
$ 244,000
10325 Se 125th Lane
Belleview, FL 34420
- Type
- Single Family
- Size
- 1,156 SqFt
- Rooms
- 3 Beds + 2 Baths
BELLEVIEW
$ 243,999
10374 Se 126th Lane
Belleview, FL 34420
- Type
- Single Family
- Size
- 1,352 SqFt
- Rooms
- 3 Beds + 2 Baths
BELLEVIEW
$ 239,900
10304 Se 126th Lane
Belleview, FL 34420
- Type
- Single Family
- Size
- 1,334 SqFt
- Rooms
- 3 Beds + 2 Baths
 Copyright © MFRMLS.com All information deemed reliable but not guaranteed. All properties are subject to prior sale, change or withdrawal. Neither listing broker(s) or information provider(s) shall be responsible for any typographical errors, misinformation, misprints and shall be held totally harmless. Listing(s) information is provided for consumers personal, non-commercial use and may not be used for any purpose other than to identify prospective properties consumers may be interested in purchasing. Information on this site was last updated Last updated on September 13, 2026 6:29 AM UTC The listing information on this page last changed on Last updated on September 13, 2026 6:29 AM UTCd. The data relating to real estate for sale on this website comes in part from the Internet Data Exchange program of MFR MLS.
All information deemed reliable but not guaranteed. All properties are subject to prior sale, change or withdrawal. Neither listing broker(s) or information provider(s) shall be responsible for any typographical errors, misinformation, misprints and shall be held totally harmless. Listing(s) information is provided for consumers personal, non-commercial use and may not be used for any purpose other than to identify prospective properties consumers may be interested in purchasing.
Updated on September 13, 2026 6:29 AM UTC
Copyright © MFRMLS.com All information deemed reliable but not guaranteed. All properties are subject to prior sale, change or withdrawal. Neither listing broker(s) or information provider(s) shall be responsible for any typographical errors, misinformation, misprints and shall be held totally harmless. Listing(s) information is provided for consumers personal, non-commercial use and may not be used for any purpose other than to identify prospective properties consumers may be interested in purchasing. Information on this site was last updated Last updated on September 13, 2026 6:29 AM UTC The listing information on this page last changed on Last updated on September 13, 2026 6:29 AM UTCd. The data relating to real estate for sale on this website comes in part from the Internet Data Exchange program of MFR MLS.
All information deemed reliable but not guaranteed. All properties are subject to prior sale, change or withdrawal. Neither listing broker(s) or information provider(s) shall be responsible for any typographical errors, misinformation, misprints and shall be held totally harmless. Listing(s) information is provided for consumers personal, non-commercial use and may not be used for any purpose other than to identify prospective properties consumers may be interested in purchasing.
Updated on September 13, 2026 6:29 AM UTC
